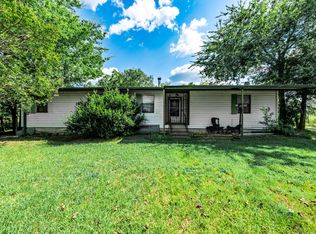
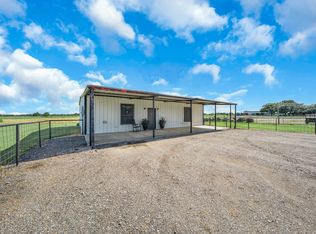
Nestled on 2.82 scenic acres, this charming property is surrounded by beautiful crepe myrtle trees, creating a colorful and inviting setting throughout the seasons. Enjoy the mornings and evenings from the front and rear covered porches, both offering great views of the neighboring tree farm and nursery, adding to the private country feel.
Inside, the home features spacious rooms designed for comfortable living along with abundant cabinets and storage throughout. The kitchen is well-equipped with a gas range, center island, and large pantry, making it ideal for cooking, entertaining, and everyday convenience.
This home also includes solar panels that are fully paid for, meaning no lease payments—allowing the new owner to enjoy the benefit of reduced electrical costs and long-term energy savings.
Additional highlights include an oversized garage with extra attic storage, providing plenty of room for vehicles, tools, and seasonal items.
A standout feature of the property is the approximately 1,350 square foot shop-barn, complete with 220-volt electrical service, making it perfect for hobbies, equipment storage, a workshop, or small business use.
With beautiful acreage, mature landscaping, functional outbuildings, and scenic views, this property offers a wonderful blend of space, comfort, and practicality.
For sale
$415,000
8099 W Interstate Highway 30, Cumby, TX 75433
4beds
3,016sqft
Single Family Residence
Built in 1995
2.82 Acres Lot
$405,200 Zestimate®
$138/sqft
$-- HOA
What's special
Functional outbuildingsScenic viewsMature landscapingGas rangeCenter islandLarge pantry
- 38 days
- 269
- 20
Zillow last checked:
Listing updated:
Listed by:
Darla Reed 0385986 903-885-1534,
Coldwell Banker Lakehaven Realtors 903-885-1534
Source: NTREIS,MLS#: 21338895
Facts & features
Interior
Bedrooms & bathrooms
- Bedrooms: 4
- Bathrooms: 4
- Full bathrooms: 3
- 1/2 bathrooms: 1
Primary bedroom
- Features: Sitting Area in Primary
- Level: First
- Dimensions: 22 x 14
Bedroom
- Features: Split Bedrooms, Walk-In Closet(s)
- Level: First
- Dimensions: 12 x 11
Bedroom
- Features: Split Bedrooms
- Level: First
- Dimensions: 12 x 12
Bedroom
- Features: Split Bedrooms
- Level: First
- Dimensions: 13 x 12
Primary bathroom
- Features: Built-in Features, Dual Sinks, Linen Closet
- Level: First
- Dimensions: 10 x 10
Breakfast room nook
- Level: First
- Dimensions: 14 x 8
Dining room
- Level: First
- Dimensions: 12 x 12
Family room
- Features: Fireplace
- Level: First
- Dimensions: 24 x 18
Other
- Features: Built-in Features, Linen Closet
- Level: First
- Dimensions: 9 x 8
Other
- Features: Built-in Features, Jack and Jill Bath, Linen Closet
- Level: First
- Dimensions: 10 x 10
Half bath
- Level: First
- Dimensions: 7 x 4
Kitchen
- Features: Breakfast Bar, Built-in Features, Kitchen Island, Pantry
- Level: First
- Dimensions: 14 x 13
Laundry
- Features: Built-in Features
- Level: First
- Dimensions: 7 x 3
Living room
- Level: First
- Dimensions: 12 x 12
Heating
- Central, Propane
Cooling
- Central Air, Electric
Appliances
- Included: Dishwasher, Gas Range
Features
- Built-in Features, Chandelier, Kitchen Island, Open Floorplan, Pantry, Walk-In Closet(s)
- Flooring: Carpet, Laminate, Tile
- Has basement: No
- Number of fireplaces: 1
- Fireplace features: Wood Burning
Interior area
- Total interior livable area: 3,016 sqft
Video & virtual tour
Property
Parking
- Total spaces: 2
- Parking features: Garage, Garage Door Opener, Garage Faces Side
- Attached garage spaces: 2
Features
- Levels: One
- Stories: 1
- Patio & porch: Covered
- Exterior features: Rain Gutters
- Pool features: None
- Fencing: Barbed Wire
Lot
- Size: 2.82 Acres
- Features: Back Yard, Lawn, Many Trees, Sprinkler System
Details
- Additional structures: Workshop
- Parcel number: R000029189
Construction
Type & style
- Home type: SingleFamily
- Architectural style: Detached
- Property subtype: Single Family Residence
Materials
- Brick
- Foundation: Slab
- Roof: Composition
Condition
- Resale
- Year built: 1995
Utilities & green energy
- Sewer: Aerobic Septic
- Utilities for property: Electricity Connected, Propane, Septic Available
Community & HOA
Community
- Security: Security System
- Subdivision: Willis Chambers
HOA
- Has HOA: No
Location
- Region: Cumby
Financial & listing details
- Price per square foot: $138/sqft
- Tax assessed value: $390,360
- Annual tax amount: $5,787
- Date on market: 7/22/2026
- Cumulative days on market: 170 days
- Listing terms: Cash,Conventional,FHA,VA Loan
Estimated market value
$405,200
$385,000 - $425,000
$2,954/mo
Price history
| Date | Event | Price |
|---|---|---|
| 7/22/2026 | Listed for sale | $415,000$138/sqft |
Source: NTREIS #21338895 Report a problem | ||
Public tax history
| Year | Property taxes | Tax assessment |
|---|---|---|
| 2024 | -- | $390,360 +10.8% |
| 2023 | -- | $352,180 +5.9% |
| 2022 | -- | $332,440 +38.4% |
| 2021 | -- | $240,210 |
| 2020 | -- | $240,210 |
| 2018 | -- | $240,210 |
Find assessor info on the county website
Monthly payment
Est. payment
Payment breakdown
Explore the cost of this home by adjusting the details. Changes won't be saved.Climate risks
Neighborhood: 75433
Nearby schools
Schools provided by the listing agent
- Elementary: Cumby
- Middle: Cumby
- High: Cumby
- District: Cumby ISD
Source: NTREIS. This data may not be complete. We recommend contacting the local school district to confirm school assignments for this home.