Skip main navigation
Off market
  • $392,100

    81-43 Langdale St Floor 1, New Hyde Park, NY 11040

    2beds
    750sqft
    Cooperative
    Built in 1950
    -- sqft lot
    $392,100 Zestimate®
    $523/sqft
    $2,611 Estimated rent

    Home value

    $392,100

    $365,000 - $420,000

    $2,611/mo

    Zestimate® history
    Loading
    Loading...

    Owner options

    List your home for rent

    $2,611/mo

    Rent Zestimate®

    Find your next renter with Zillow Rental Manager. Plus, with online applications, you can quickly screen prospective tenants – for free.

    Learn more

    $2,611/mo

    Rent Zestimate®

    Refinance and save

    $2,979/mo

    Est. payment

    Refinancing to a lower rate could help reduce your monthly payments and save thousands over the life of the loan.

    See today's rates

    $2,979/mo

    Est. payment

    Explore your selling options

    Work with a Zillow partner agent

    Leverage their expertise and Zillow's premium Showcase listings to get your home seen by more buyers.

    Get started

    List with your own agent

    Get your home in front of millions of buyers by listing it on Zillow.

    Learn how to do it

    Sell it yourself

    Take full control of how buyers see your home on Zillow by listing For Sale by Owner (FSBO).

    List your home

    What's special

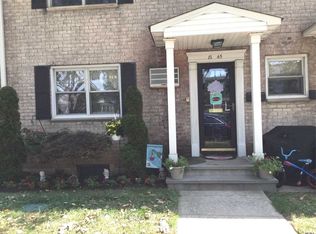
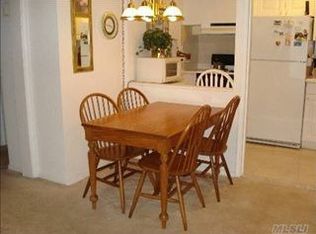
    This bright and sunny co-op is located in a small, quiet courtyard on Langdale St. There are two bedrooms, a large living room, and eat in kitchen. Located in School District #26. in This apartment one year old granite counter top and floor tile in kitchen,Less than two years new dishwasher and referigerator,newly painted in september,new wood floor in the bedroom,new ceiling fans,custom made radiator covers, three air conditioners, seperate entrance,New bathroom by bath fitter few years back, widen up the entrance, next to the apartment there is a laundry room.corner unit, three side opening in the apartment for better cross ventilation.It has a new front door and storm door.

    This property is not currently displayed as for sale or rent on Zillow. This may be different from what's on other websites or public sources.

    Facts & features

    Interior

    Bedrooms & bathrooms
    • Bedrooms: 2
    • Bathrooms: 1
    • Full bathrooms: 1
    Appliances
    • Laundry: In Unit
    Features
    • Eat-in Kitchen, Master Downstairs, 1st Floor Bedrm, Granite Counters
    Interior area
    • Total interior livable area: 750 sqft

    Property

    Lot
    • Features: Near Public Transit

    Construction

    Type & style
    • Home type: Cooperative
    • Architectural style: Garden Apartment
    Condition
    • Year built: 1950

    Utilities & green energy

    • Sewer: Public Sewer
    • Water: Public

    Community & HOA

    HOA
    • Has HOA: Yes
    • Services included: Heat, Gas, Hot Water, Maintenance Grounds, Trash, Snow Removal, Exterior Maintenance
    • HOA fee: $828 monthly
    Location
    • Region: New Hyde Park

    Financial & listing details

    • Price per square foot: $523/sqft
    • Inclusions: Dishwasher, Refrigerator, Oven/Range, A/C Units, Ceiling Fan

    Price history

    DateEventPrice
    10/5/2020Sold$342,500-2.1%$457/sqft
    Source: OneKey® MLS as distributed by MLS GRID #L3225190 Report a problem
    7/24/2020Pending sale$349,998$467/sqft
    Source: LAFFEY REAL ESTATE #3225190 Report a problem
    7/6/2020Price change$349,9980%$467/sqft
    Source: LAFFEY REAL ESTATE #3225190 Report a problem
    6/24/2020Listed for sale$350,000$467/sqft
    Source: LAFFEY REAL ESTATE #3225190 Report a problem

    Public tax history

    Tax history is unavailable.

    Neighborhood: North New Hyde Park

    Nearby schools

    GreatSchools rating
    Schools provided by the listing agent
    • Elementary: James J Ambrose School
    • Middle: Irwin Altman Middle School 172
    • High: Martin Van Buren High School
    • District: Queens 26

    Source: The MLS. This data may not be complete. We recommend contacting the local school district to confirm school assignments for this home.