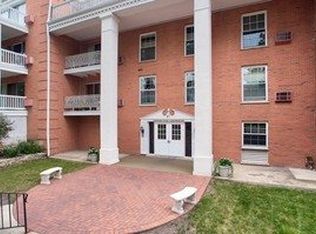
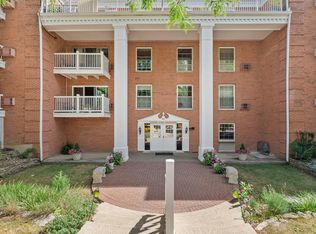
Discover effortless downtown living in this beautifully updated end-unit condo, perfectly situated in the heart of vibrant La Grange. Just steps from charming boutiques, top-rated restaurants, and year-round activities, this well-maintained all-brick building exudes character and convenience. Enjoy warm summer days relaxing in the inviting front seating area, with private parking in back and an assigned spot (#8) included. Located on the 2nd floor, Unit 202 has been freshly renovated from top to bottom, featuring gleaming hardwood floors, fresh paint, and a light-filled open-concept living and dining space ready for your personal touch. The galley kitchen shines with stainless steel appliances, abundant cabinetry, and a spacious breakfast bar perfect for morning coffee. Step out to the cozy covered balcony-grills allowed!-for easy indoor-outdoor living. The large primary bedroom offers a generous walk-in closet with organizer, while the second bedroom provides impressive space and storage. The stunning, fully updated bath boasts modern tile, new finishes, and a bright, contemporary feel. Additional perks include newer wall A/C units, an elevator in the building, and convenient ground-floor laundry and storage (#202). Move-in ready and in an unbeatable location-no pets, no rentals allowed & no in unit laundry. Come experience this exceptional home today!
Closed
$234,900
81 6th Ave APT 202, La Grange, IL 60525
2beds
1,000sqft
Condominium, Single Family Residence
Built in ----
-- sqft lot
$236,200 Zestimate®
$235/sqft
$2,152 Estimated rent
Home value
$236,200
$215,000 - $260,000
$2,152/mo
Zestimate® history
Owner options
List your home for rent
$2,152/mo
Rent Zestimate®
Find your next renter with Zillow Rental Manager. Plus, with online applications, you can quickly screen prospective tenants – for free.
$2,152/mo
Rent Zestimate®
Refinance and save
$2,090/mo
Est. payment
Refinancing to a lower rate could help reduce your monthly payments and save thousands over the life of the loan.
$2,090/mo
Est. payment
Explore your selling options
Work with a Zillow partner agent
Leverage their expertise and Zillow's premium Showcase listings to get your home seen by more buyers.
Get startedList with your own agent
Get your home in front of millions of buyers by listing it on Zillow.
Learn how to do itSell it yourself
Take full control of how buyers see your home on Zillow by listing For Sale by Owner (FSBO).
List your homeWhat's special
Well-maintained all-brick buildingCozy covered balconyBeautifully updated end-unit condoSpacious breakfast barGleaming hardwood floorsAbundant cabinetryInviting front seating area
Zillow last checked:
Listing updated:
Listed by:
Rachael Leschewski 630-687-4758,
REMAX Legends
Bought with:
Karen Delgado
Redfin Corporation
Source: MRED as distributed by MLS GRID,MLS#: 12618647
Facts & features
Interior
Bedrooms & bathrooms
- Bedrooms: 2
- Bathrooms: 1
- Full bathrooms: 1
Rooms
- Room types: Balcony/Porch/Lanai
Primary bedroom
- Features: Flooring (Hardwood)
- Level: Main
- Area: 180 Square Feet
- Dimensions: 15X12
Bedroom 2
- Features: Flooring (Hardwood)
- Level: Main
- Area: 120 Square Feet
- Dimensions: 12X10
Balcony porch lanai
- Level: Main
- Area: 80 Square Feet
- Dimensions: 16X5
Dining room
- Features: Flooring (Hardwood)
- Level: Main
- Dimensions: COMBO
Kitchen
- Features: Kitchen (Eating Area-Breakfast Bar, Galley), Flooring (Ceramic Tile)
- Level: Main
- Area: 88 Square Feet
- Dimensions: 11X8
Living room
- Features: Flooring (Hardwood)
- Level: Main
- Area: 342 Square Feet
- Dimensions: 19X18
Heating
- Steam, Baseboard
Cooling
- Wall Unit(s)
Appliances
- Included: Range, Microwave, Dishwasher, Refrigerator, Stainless Steel Appliance(s)
- Laundry: Common Area
Features
- Elevator, 1st Floor Bedroom, 1st Floor Full Bath, Storage, Walk-In Closet(s)
- Flooring: Hardwood
- Basement: None
- Common walls with other units/homes: End Unit
Interior area
- Total structure area: 0
- Total interior livable area: 1,000 sqft
Property
Parking
- Total spaces: 1
- Parking features: Assigned, Yes, Owned
Accessibility
- Accessibility features: No Disability Access
Features
- Exterior features: Balcony
Details
- Parcel number: 18042310381008
- Special conditions: None
Construction
Type & style
- Home type: Condo
- Property subtype: Condominium, Single Family Residence
Materials
- Brick
Condition
- New construction: No
- Major remodel year: 2025
Utilities & green energy
- Sewer: Public Sewer
- Water: Lake Michigan, Public
Community & HOA
HOA
- Has HOA: Yes
- Amenities included: Coin Laundry, Elevator in Residence, Storage, Security Door Lock(s)
- Services included: Heat, Water, Gas, Insurance, Security, Exterior Maintenance, Lawn Care, Snow Removal
- HOA fee: $330 monthly
Location
- Region: La Grange
Financial & listing details
- Price per square foot: $235/sqft
- Tax assessed value: $176,100
- Annual tax amount: $4,368
- Date on market: 4/14/2026
- Listing terms: Conventional
- Ownership: Condo
Price history
| Date | Event | Price |
|---|---|---|
| 5/29/2026 | Sold | $234,900$235/sqft |
Source:  MRED as distributed by MLS GRID #12618647 Report a problem MRED as distributed by MLS GRID #12618647 Report a problem | ||
| 4/25/2026 | Contingent | $234,900$235/sqft |
Source: MRED as distributed by MLS GRID #12618647 Report a problem | ||
| 4/14/2026 | Listed for sale | $234,900-2.1%$235/sqft |
Source: MRED as distributed by MLS GRID #12618647 Report a problem | ||
| 1/31/2026 | Listing removed | $239,900$240/sqft |
Source: MRED as distributed by MLS GRID #12527140 Report a problem | ||
| 12/4/2025 | Listed for sale | $239,900+75.8%$240/sqft |
Source: MRED as distributed by MLS GRID #12527140 Report a problem | ||
| 11/19/2013 | Sold | $136,500-23.3%$137/sqft |
Source: MRED as distributed by MLS GRID #08432767 Report a problem | ||
| 1/22/2004 | Sold | $178,000+50.8%$178/sqft |
Source: Public Record Report a problem | ||
| 3/9/2000 | Sold | $118,000$118/sqft |
Source: Public Record Report a problem | ||
Public tax history
| Year | Property taxes | Tax assessment |
|---|---|---|
| 2024 | $4,518 +3.4% | $17,610 |
| 2023 | $4,368 +3.3% | $17,610 +22.3% |
| 2022 | $4,228 +4.1% | $14,398 |
| 2021 | $4,061 +2.2% | $14,398 |
| 2020 | $3,975 +12.7% | $14,398 +12.6% |
| 2019 | $3,528 +1.9% | $12,789 |
| 2018 | $3,461 +2.7% | $12,789 |
| 2017 | $3,370 +4.3% | $12,789 +15.8% |
| 2016 | $3,232 +7% | $11,046 |
| 2015 | $3,021 -15.2% | $11,046 -16.6% |
| 2014 | $3,564 +46% | $13,239 +11.5% |
| 2013 | $2,442 +1.4% | $11,871 |
| 2012 | $2,409 -0.5% | $11,871 |
| 2011 | $2,420 -16.6% | $11,871 -20.1% |
| 2010 | $2,903 +8.9% | $14,853 -16.9% |
| 2009 | $2,665 +3.9% | $17,884 -7% |
| 2008 | $2,566 -16.3% | $19,230 +31.2% |
| 2007 | $3,066 +2.1% | $14,656 |
| 2006 | $3,002 +2.2% | $14,656 |
| 2005 | $2,937 +0.4% | $14,656 +10.9% |
| 2004 | $2,924 +6.2% | $13,216 |
| 2003 | $2,753 +3.6% | $13,216 +12.8% |
| 2001 | $2,656 +5.9% | $11,720 |
| 2000 | $2,508 +12% | $11,720 |
| 1999 | $2,240 | $11,720 |
Find assessor info on the county website
Neighborhood: 60525
Nearby homes
- $13,2392 bd1 ba-- sqft81 6th Ave APT 202, La Grange, IL 60525Off Market
- $239,9002 bd1 ba900 sqft81 6th Ave APT 101, La Grange, IL 60525Off Market
- $240,0002 bd1 ba18k sqft81 6th Ave APT 102, La Grange, IL 60525Off Market
- $243,0002 bd1 ba900 sqft81 6th Ave APT 103, La Grange, IL 60525Off Market
- $254,9002 bd1 ba950 sqft81 6th Ave APT 104, La Grange, IL 60525Off Market
- $249,4002 bd1 ba18k sqft81 6th Ave APT 105, La Grange, IL 60525Off Market
- $259,5002 bd1 ba18k sqft81 6th Ave APT 106, La Grange, IL 60525Off Market
- $269,5002 bd1 ba18k sqft81 6th Ave APT 201, La Grange, IL 60525Off Market
Nearby schools
GreatSchools rating
- 9/10Cossitt Ave Elementary SchoolGrades: K-6Distance: 0.2 mi
- 9/10Park Junior High SchoolGrades: 7-8Distance: 0.8 mi
- 10/10Lyons Twp High SchoolGrades: 9-12Distance: 0.6 mi
Schools provided by the listing agent
- Elementary: Cossitt Avenue Elementary School
- Middle: Park Junior High School
- High: Lyons Twp High School
- District: 102
Source: MRED as distributed by MLS GRID. This data may not be complete. We recommend contacting the local school district to confirm school assignments for this home.
Get a cash offer in 3 minutes
Find out how much your home could sell for in as little as 3 minutes with a no-obligation cash offer.
Estimated market value
$236,200
Get a cash offer in 3 minutes
Find out how much your home could sell for in as little as 3 minutes with a no-obligation cash offer.
Estimated market value
$236,200
- Illinois
- Cook County
- La Grange
- 60525
- 81 6th Ave Apartment 202
Nearby cities
Nearby zip codes
Other La Grange Topics
