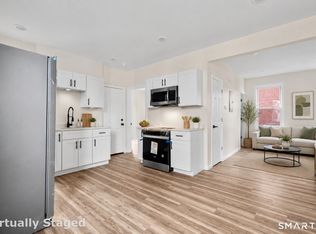
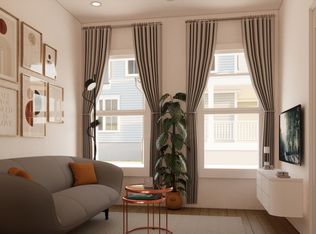
LOW TAXES! Take advantage of this move-in ready, fully renovated modern two-family! First floor, 2 bed / 1 bath, second & third floor, 4 bed / 2 bath with in-unit washer/dryer hookups and designated laundry area. Whether you're an owner-occupant seeking a beautifully updated home with rental income or an investor looking for a true turnkey opportunity, this property delivers. All renovation work, including electrical and plumbing improvements, was PROPERLY PERMITTED with the City of Hartford, providing added confidence and peace of mind. Features include recessed lighting, stainless steel appliances, granite countertops, updated kitchens and bathrooms, luxury vinyl flooring, private entrances, rear porches for each unit, and ample off-street parking. Delivered without tenants, investors have the opportunity to screen and select their own tenants while leveraging the extensive renovations to achieve premium market rents and maximize income potential from day one. Owner-occupants can enjoy living in one unit while generating rental income from the second unit to help offset monthly housing expenses, subject to buyer financing terms. Conveniently located just minutes from Downtown Hartford, major highways, shopping, dining, hospitals, and public transportation.
Sold for $460,000
Zillow last checked:
Listing updated:
Bought with:
Lissette F. Herrera, REB.0791533
Red Castle Realty
Source: Smart MLS,MLS#: 24194080
Price history
| Date | Event | Price |
|---|---|---|
| 9/22/2026 | Sold | $460,000-4.1%$176/sqft |
Source:  Smart MLS #24194080 Report a problem Smart MLS #24194080 Report a problem | ||
| 8/11/2026 | Pending sale | $479,900$184/sqft |
Source: Smart MLS #24194080 Report a problem | ||
| 8/10/2026 | Contingent | $479,900$184/sqft |
Source:  Berkshire Hathaway HomeServices New England Properties #24194080 Report a problem Berkshire Hathaway HomeServices New England Properties #24194080 Report a problem | ||
| 7/28/2026 | Listed for sale | $479,900+147.4%$184/sqft |
Source: Smart MLS #24194080 Report a problem | ||
| 6/11/2004 | Sold | $194,000+128.2%$74/sqft |
Source: Public Record Report a problem | ||
| 7/26/2001 | Sold | $85,000-41.6%$33/sqft |
Source: Public Record Report a problem | ||
| 10/7/1988 | Sold | $145,600$56/sqft |
Source: Public Record Report a problem | ||

Sell for more on Zillow
Get a Zillow Showcase℠ listing at no additional cost and you could sell for .
$480,300
2% more
+$9,606
With Zillow Showcase(estimated)
$489,906
