Investors and smart buyers take note! Discover the perfect blend of comfort and convenience at 81-83 South Rd in Bedford. A rare 3 family, these units feature central air conditioning, efficient gas heating, and newer kitchens and updated baths.Nice layout- the first floor offers a 3 bed/2.5 unit all on one level. Upstairs are 2 identical 2 bed 2 bath units. Each unit comes with its own dedicated garage space, an unusual find that adds both practicality and value. Situated just moments from Bedford's charming town center and the popular Minuteman Bikeway, this location offers easy access to shopping, dining, and outdoor recreation. Whether you're looking for a great investment opportunity or a place to call home, this property has it all!
Under contract
Price cut: $48K (7/27)
$1,450,000
81-83 South Rd, Bedford, MA 01730
7beds
3,727sqft
3 Family
Built in 1861
-- sqft lot
$-- Zestimate®
$389/sqft
$-- HOA
What's special
- 157 days
- 498
- 17
Zillow last checked:
Listing updated:
Listed by:
Team Suzanne and Company 781-275-2156,
Compass 617-206-3333,
Suzanne Koller 781-496-8254
Source: MLS PIN,MLS#: 73505665
Facts & features
Interior
Bedrooms & bathrooms
- Bedrooms: 7
- Bathrooms: 7
- Full bathrooms: 6
- 1/2 bathrooms: 1
Appliances
- Included: Range, Dishwasher, Refrigerator, Washer, Dryer
- Laundry: Gas Dryer Hookup
Features
- Living Room, Kitchen, Laundry Room
- Basement: Full,Sump Pump,Concrete
- Has fireplace: No
Interior area
- Total structure area: 3,727
- Total interior livable area: 3,727 sqft
- Finished area above ground: 3,727
Property
Parking
- Total spaces: 9
- Parking features: Off Street, Paved
- Garage spaces: 3
- Uncovered spaces: 6
Features
- Patio & porch: Deck - Composite
Lot
- Size: 0.27 Acres
- Features: Corner Lot
Details
- Parcel number: 352952
- Zoning: C
Construction
Type & style
- Home type: MultiFamily
- Property subtype: 3 Family
Materials
- Frame
- Foundation: Stone
- Roof: Shingle
Condition
- Year built: 1861
Utilities & green energy
- Electric: Circuit Breakers
- Sewer: Public Sewer
- Water: Public
- Utilities for property: for Gas Range, for Gas Dryer
Community & HOA
Community
- Features: Public Transportation, Shopping, Tennis Court(s), Park, Walk/Jog Trails, Stable(s), Golf, Medical Facility, Bike Path, Conservation Area, Highway Access, House of Worship, Private School, Public School, Sidewalks
Location
- Region: Bedford
Financial & listing details
- Price per square foot: $389/sqft
- Tax assessed value: $1,281,600
- Annual tax amount: $14,729
- Date on market: 4/27/2026
- Total actual rent: 10400
- Road surface type: Paved
Estimated market value
Not available
Estimated sales range
Not available
Not available
Price history
| Date | Event | Price |
|---|---|---|
| 9/25/2026 | Contingent | $1,450,000$389/sqft |
Source: MLS PIN #73505665 Report a problem | ||
| 7/27/2026 | Price change | $1,450,000-3.2%$389/sqft |
Source: MLS PIN #73505665 Report a problem | ||
| 6/9/2026 | Price change | $1,498,000-3.9%$402/sqft |
Source: MLS PIN #73505665 Report a problem | ||
| 4/22/2026 | Listed for sale | $1,558,000$418/sqft |
Source: MLS PIN #73505665 Report a problem | ||
Public tax history
Tax history is unavailable.
Monthly payment
Est. payment
Payment breakdown
Explore the cost of this home by adjusting the details. Changes won't be saved.Climate risks
Neighborhood: 01730
Nearby schools
Schools provided by the listing agent
- Elementary: Davis/Lane
- Middle: John Glenn
- High: Bedford
Source: MLS PIN. This data may not be complete. We recommend contacting the local school district to confirm school assignments for this home.
Similar homes
- $1,450,0006 bd3 ba3.7k sqft124 Forest St, Medford, MA 02155For Sale
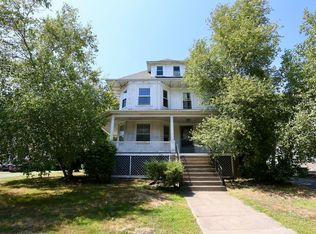 MLS ID #73547016, Jason Pan, Midtown Properties, Inc.. MLS PIN
 - $1,450,0007 bd4 ba3k sqft39-41 Donnybrook Rd, Brighton, MA 02135For Sale
 MLS ID #73519052, Paul McCormick, Gibson Sotheby's International Realty. MLS PIN
 - $1,525,0007 bd3 ba3.7k sqft53 Irving St, Medford, MA 02155For Sale
 MLS ID #73573559, Samantha Edwards, Compass. MLS PIN
 - $1,375,0006 bd3 ba3.2k sqft651 Bennington St, East Boston, MA 02128For Sale
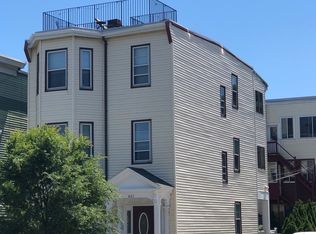 MLS ID #73574262, Edward Deveau, Century 21 Mario Real Estate. MLS PIN
