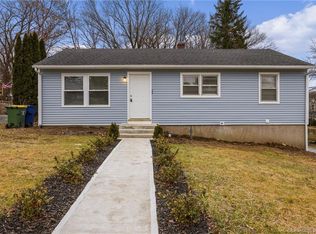
Under contract
$289,900
3beds
960sqft
81 Alberta Street, Waterbury, CT 06708
3beds
960sqft
Single family residence
Built in 1954
0.25 Acres
1 Attached garage space
$302 price/sqft
What's special
Welcome to 81 Alberta Street, Waterbury-a beautifully maintained 3-bedroom, 1-bath ranch that offers comfortable one-level living in a convenient neighborhood. This charming home features a bright and inviting living room, a functional layout, and well-proportioned bedrooms that provide plenty of space for family, guests, or a home office. The kitchen offers ...
- 15 days |
- 1,229 |
- 56 |
Likely to sell faster than
Source: Smart MLS,MLS#: 24193275
Travel times
Living Room
Kitchen
Dining Room
Zillow last checked:
Listing updated:
Listed by:
George Noujaim (203)802-7172,
Dave Jones Realty, LLC 203-758-0264
Source: Smart MLS,MLS#: 24193275
Facts & features
Interior
Bedrooms & bathrooms
- Bedrooms: 3
- Bathrooms: 1
- Full bathrooms: 1
Primary bedroom
- Features: Hardwood Floor
- Level: Main
Bedroom
- Features: Hardwood Floor
- Level: Main
Bedroom
- Features: Hardwood Floor
- Level: Main
Dining room
- Features: Sliders, Hardwood Floor
- Level: Main
Living room
- Features: Hardwood Floor
- Level: Main
Heating
- Forced Air, Electric
Cooling
- Central Air
Appliances
- Included: Microwave, Range Hood, Refrigerator, Dishwasher, Washer, Dryer, Water Heater, Humidifier
- Laundry: Main Level
Features
- Basement: Full,Unfinished,Storage Space,Concrete
- Attic: Access Via Hatch
- Has fireplace: No
Interior area
- Total structure area: 960
- Total interior livable area: 960 sqft
- Finished area above ground: 960
Property
Parking
- Total spaces: 1
- Parking features: Attached
- Attached garage spaces: 1
Features
- Patio & porch: Covered
- Exterior features: Rain Gutters
- Fencing: Wood,Privacy,Full
Lot
- Size: 0.25 Acres
- Features: Landscaped
Details
- Parcel number: 1388290
- Zoning: RL
Construction
Type & style
- Home type: SingleFamily
- Architectural style: Ranch
- Property subtype: Single Family Residence
Materials
- Vinyl Siding
- Foundation: Concrete Perimeter
- Roof: Asphalt
Condition
- New construction: No
- Year built: 1954
Utilities & green energy
- Sewer: Public Sewer
- Water: Public
- Utilities for property: Cable Available
Community & HOA
Community
- Features: Basketball Court, Library, Medical Facilities, Park, Playground, Private School(s), Near Public Transport, Shopping/Mall
- Security: Security System
- Subdivision: Town Plot
HOA
- Has HOA: No
Location
- Region: Waterbury
Financial & listing details
- Price per square foot: $302/sqft
- Tax assessed value: $120,960
- Annual tax amount: $5,441
- Date on market: 7/21/2026
Price history
| Date | Event | Price |
|---|---|---|
| 8/4/2026 | Pending sale | $289,900$302/sqft |
Source: | ||
| 7/28/2026 | Listed for sale | $289,900+61.1%$302/sqft |
Source: | ||
| 1/5/2006 | Sold | $180,000+38.5%$188/sqft |
Source: | ||
| 7/2/2004 | Sold | $130,000$135/sqft |
Source: Public Record Report a problem | ||
Public tax history
| Year | Property taxes | Tax assessment |
|---|---|---|
| 2025 | $5,441 -9% | $120,960 |
| 2024 | $5,980 -8.8% | $120,960 |
| 2023 | $6,555 +52.3% | $120,960 +69.2% |
| 2022 | $4,303 | $71,470 |
| 2021 | $4,303 0% | $71,470 |
| 2020 | $4,303 +0% | $71,470 |
| 2019 | $4,303 | $71,470 |
| 2018 | $4,303 -10.9% | $71,470 -10.9% |
| 2017 | $4,830 | $80,220 |
| 2016 | $4,830 +3.4% | $80,220 |
| 2015 | $4,670 | $80,220 |
| 2014 | $4,670 +2.2% | $80,220 |
| 2013 | $4,571 -8.7% | $80,220 -33% |
| 2012 | $5,004 0% | $119,690 |
| 2011 | $5,005 | $119,690 |
| 2010 | $5,005 +4.8% | $119,690 |
| 2009 | $4,778 | $119,690 |
| 2008 | $4,778 +8% | $119,690 +46% |
| 2005 | $4,424 +2.4% | $81,970 +4.1% |
| 2002 | $4,320 +100.6% | $78,750 +257.5% |
| 2001 | $2,154 | $22,030 |
Find assessor info on the county website
Monthly payment
Est. payment
$2,001/mo
Principal & interest
$1486
Property taxes
$515
Estimated market value
$302,600
$287,000 - $318,000
$2,305/mo
Climate risks
Explore flood, wildfire, and other predictive climate risk information for this property on First Street®️.
Neighborhood: West End
Nearby schools
B. W. Tinker School
Grades PK-5 • 0.7 miles5/10
GreatSchools® Rating
Test Score Rating
3/10Student Progress Rating
6/10West Side Middle School
Grades 6-8 • 0.2 miles4/10
GreatSchools® Rating
Test Score Rating
2/10Student Progress Rating
5/10John F. Kennedy High School
Grades 9-12 • 0.1 miles1/10
GreatSchools® Rating
College Readiness Rating
1/10