Welcome to this beautifully maintained 2-bedroom, 2.5-bath townhome in the highly sought-after Cranes Landing Condominiums! The main level greets you with stunning hardwood floors, a cozy living area with a working fireplace, a convenient half bath, and a private deck. The kitchen boasts granite counters, stainless steel appliances, a gas stove, a garbage disposal, and your own garden window! Head down to the fully finished in 2019 - ready for guests or extra living space - walkout basement, where there is plenty of storage, a handy kitchenette, in unit washer + dryer (2019) and a full bathroom. Basement was originally built as a 3rd bedroom/in-law suite, where it fit a full sized bed and small kitchen island. Located just minutes to I-495 on the Norton side of Taunton, this townhome offers the perfect mix of style, convenience, and comfort. Don’t miss out on this fantastic opportunity to make it your own! Reapproved for FHA in March 2024. Quick closing available!
Sold for $390,000
$390,000
81 Alcott Cir #81, Taunton, MA 02780
2beds
1,948sqft
Condominium, Townhouse
Built in 1987
-- sqft lot
$459,600 Zestimate®
$200/sqft
$3,082 Estimated rent
Home value
$459,600
$432,000 - $492,000
$3,082/mo
Zestimate® history
Owner options
List your home for rent
$3,082/mo
Rent Zestimate®
Find your next renter with Zillow Rental Manager. Plus, with online applications, you can quickly screen prospective tenants – for free.
$3,082/mo
Rent Zestimate®
Refinance and save
$2,442/mo
Est. payment
Refinancing to a lower rate could help reduce your monthly payments and save thousands over the life of the loan.
$2,442/mo
Est. payment
Explore your selling options
Work with a Zillow partner agent
Leverage their expertise and Zillow's premium Showcase listings to get your home seen by more buyers.
Get startedList with your own agent
Get your home in front of millions of buyers by listing it on Zillow.
Learn how to do itSell it yourself
Take full control of how buyers see your home on Zillow by listing For Sale by Owner (FSBO).
List your homeWhat's special
Zillow last checked:
Listing updated:
Listed by:
Monica Danaher 508-450-2341,
REMAX Executive Realty 508-480-8400
Bought with:
Michael Ciavattieri
Keller Williams Realty
Source: MLS PIN,MLS#: 73265616
Facts & features
Interior
Bedrooms & bathrooms
- Bedrooms: 2
- Bathrooms: 3
- Full bathrooms: 2
- 1/2 bathrooms: 1
Primary bedroom
- Features: Bathroom - Full, Closet, Closet/Cabinets - Custom Built, Flooring - Wall to Wall Carpet
- Level: Second
Bedroom 2
- Features: Closet, Flooring - Wall to Wall Carpet
- Level: Second
Primary bathroom
- Features: Yes
Bathroom 1
- Features: Bathroom - Half, Flooring - Stone/Ceramic Tile
- Level: First
Bathroom 2
- Features: Bathroom - Full, Bathroom - With Tub & Shower, Flooring - Stone/Ceramic Tile, Remodeled
- Level: Second
Bathroom 3
- Features: Bathroom - Full, Bathroom - With Shower Stall, Flooring - Stone/Ceramic Tile, Remodeled
- Level: Basement
Dining room
- Features: Flooring - Hardwood, Open Floorplan
- Level: Main,First
Family room
- Features: Bathroom - Full, Closet, Closet/Cabinets - Custom Built, Wet Bar, Cable Hookup, Exterior Access, Remodeled, Slider, Closet - Double, Flooring - Engineered Hardwood
- Level: Basement
Kitchen
- Features: Flooring - Hardwood, Countertops - Stone/Granite/Solid, Stainless Steel Appliances, Gas Stove
- Level: Main,First
Living room
- Features: Flooring - Hardwood, Balcony / Deck, Open Floorplan, Slider
- Level: First
Heating
- Central, Natural Gas
Cooling
- Central Air
Appliances
- Included: Range, Dishwasher, Disposal, Microwave, Refrigerator, Washer, Dryer
- Laundry: Bathroom - Full, Electric Dryer Hookup, Washer Hookup, In Basement, In Unit
Features
- Flooring: Tile, Carpet, Hardwood, Engineered Hardwood
- Has basement: Yes
- Number of fireplaces: 1
- Fireplace features: Living Room
- Common walls with other units/homes: 2+ Common Walls
Interior area
- Total structure area: 1,948
- Total interior livable area: 1,948 sqft
Property
Parking
- Total spaces: 2
- Parking features: Off Street, Assigned, Deeded
- Uncovered spaces: 2
Features
- Patio & porch: Deck - Wood, Patio, Covered
- Exterior features: Deck - Wood, Patio, Covered Patio/Deck, Balcony, Sprinkler System
- Pool features: Association, In Ground
- Waterfront features: Lake/Pond, Beach Ownership(Public)
Details
- Parcel number: 13674
- Zoning: RES
Construction
Type & style
- Home type: Townhouse
- Property subtype: Condominium, Townhouse
Materials
- Frame
- Roof: Shingle
Condition
- Year built: 1987
Utilities & green energy
- Electric: 100 Amp Service
- Sewer: Public Sewer
- Water: Public
- Utilities for property: for Gas Range
Community & HOA
Community
- Features: Shopping, Pool, Conservation Area, Highway Access
HOA
- Amenities included: Pool
- Services included: Insurance, Maintenance Structure, Road Maintenance, Maintenance Grounds, Snow Removal, Trash, Reserve Funds
- HOA fee: $452 monthly
Location
- Region: Taunton
Financial & listing details
- Price per square foot: $200/sqft
- Tax assessed value: $350,800
- Annual tax amount: $3,925
- Date on market: 9/7/2026
- Listing terms: FHA
Price history
| Date | Event | Price |
|---|---|---|
| 8/30/2024 | Sold | $390,000-1.3%$200/sqft |
Source: MLS PIN #73265616 Report a problem | ||
| 7/31/2024 | Contingent | $395,000$203/sqft |
Source: MLS PIN #73265616 Report a problem | ||
| 7/17/2024 | Listed for sale | $395,000$203/sqft |
Source: MLS PIN #73265616 Report a problem | ||
| 10/10/2023 | Listing removed | -- |
Source: MLS PIN #73133917 Report a problem | ||
| 9/5/2023 | Price change | $3,000-6.3%$2/sqft |
Source: MLS PIN #73133917 Report a problem | ||
| 8/11/2023 | Price change | $3,200-8.6%$2/sqft |
Source: MLS PIN #73133917 Report a problem | ||
| 7/10/2023 | Listed for rent | $3,500$2/sqft |
Source: MLS PIN #73133917 Report a problem | ||
Public tax history
Tax history is unavailable.
Neighborhood: 02780
Nearby homes
- $425,0002 bd3 ba1.5k sqft81 Alcott Cir #T5, Taunton, MA 02780Sold
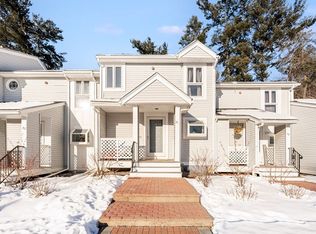
- $399,7002 bd2 ba1.3k sqft85 Alcott Cir #85, Taunton, MA 02780Off Market

- $374,2002 bd1 ba1.5k sqft19 Dickinson Dr, Taunton, MA 02780Off Market
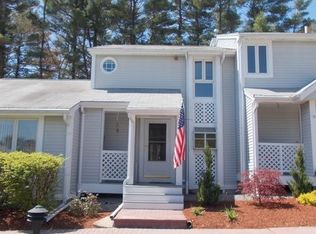
- $414,4002 bd2 ba1.5k sqft17 Dickinson Dr UNIT B-3, Taunton, MA 02780Off Market

- $467,0002 bd2 ba1.9k sqft89 Alcott Cir, Taunton, MA 02780Off Market
- $373,5002 bd1 ba-- sqft87 Alcott Cir, Taunton, MA 02780Off Market
- $432,5002 bd2 ba1.7k sqft35 Alcott Cir, Taunton, MA 02780Off Market
- $386,7002 bd1 ba1.7k sqft83 Alcott Cir, Taunton, MA 02780Off Market
Nearby schools
GreatSchools rating
- 6/10Benjamin Friedman Middle SchoolGrades: 5-7Distance: 1.7 mi
- 2/10Taunton High SchoolGrades: 8-12Distance: 4.8 mi
- 3/10Joseph C Chamberlain Elementary SchoolGrades: PK-4Distance: 1.8 mi
Schools provided by the listing agent
- Elementary: Chamberlain
- Middle: Friedman
- High: Taunton Hs
Source: MLS PIN. This data may not be complete. We recommend contacting the local school district to confirm school assignments for this home.
Get a cash offer in 3 minutes
Find out how much your home could sell for in as little as 3 minutes with a no-obligation cash offer.
Estimated market value
$459,600
Get a cash offer in 3 minutes
Find out how much your home could sell for in as little as 3 minutes with a no-obligation cash offer.
Estimated market value
$459,600
- Massachusetts
- Bristol County
- Taunton
- 02780
- 81 Alcott Cir Unit 81
