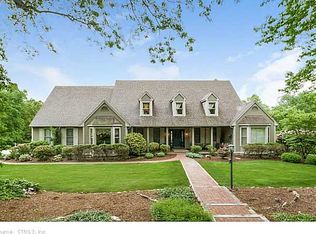
81 Anderson Road, Pomfret, CT 06259
Home value
$601,400
$541,000 - $668,000
$4,454/mo
Owner options
$4,454/mo
Rent Zestimate®
Find your next renter with Zillow Rental Manager. Plus, with online applications, you can quickly screen prospective tenants – for free.
$4,454/mo
Rent Zestimate®
$3,382/mo
Est. payment
Refinancing to a lower rate could help reduce your monthly payments and save thousands over the life of the loan.
$3,382/mo
Est. payment
Explore your selling options
Work with a Zillow partner agent
Leverage their expertise and Zillow's premium Showcase listings to get your home seen by more buyers.
Get startedList with your own agent
Get your home in front of millions of buyers by listing it on Zillow.
Learn how to do itSell it yourself
Take full control of how buyers see your home on Zillow by listing For Sale by Owner (FSBO).
List your homeWhat's special
Zillow last checked:
Listing updated:
Kathy Rickey (860)617-1679,
Signature Properties of N.E. 860-447-8839
Kathy Rickey, RES.0573859
Signature Properties of N.E.
Facts & features
Interior
Bedrooms & bathrooms
- Bedrooms: 4
- Bathrooms: 4
- Full bathrooms: 3
- 1/2 bathrooms: 1
Primary bedroom
- Features: French Doors, Full Bath, Stall Shower, Whirlpool Tub
- Level: Main
Primary bedroom
- Features: Bedroom Suite, Full Bath, Tub w/Shower
- Level: Upper
Bedroom
- Level: Upper
Bedroom
- Features: Wall/Wall Carpet
- Level: Upper
Dining room
- Level: Main
Kitchen
- Features: Breakfast Bar, French Doors, Tile Floor
- Level: Main
Living room
- Features: Cathedral Ceiling(s), Entertainment Center, Fireplace, French Doors, Hardwood Floor
- Level: Main
Loft
- Features: Wall/Wall Carpet
- Level: Upper
Heating
- Hot Water, Oil
Cooling
- Central Air
Appliances
- Included: Cooktop, Electric Range, Convection Range, Refrigerator, Dishwasher, Washer, Dryer, Water Heater
- Laundry: Main Level
Features
- Central Vacuum, Open Floorplan
- Doors: French Doors
- Windows: Thermopane Windows
- Basement: Full
- Attic: Storage
- Number of fireplaces: 1
Interior area
- Total structure area: 3,344
- Total interior livable area: 3,344 sqft
- Finished area above ground: 3,344
Property
Parking
- Total spaces: 8
- Parking features: Attached, Driveway, Off Street, Garage Door Opener, Gravel
- Attached garage spaces: 4
- Has uncovered spaces: Yes
Features
- Patio & porch: Screened, Porch, Wrap Around, Deck
- Exterior features: Balcony, Rain Gutters, Garden
Lot
- Size: 5.74 Acres
- Features: Secluded, Subdivided, Few Trees, Sloped, Cul-De-Sac
Details
- Parcel number: 1708732
- Zoning: RR
- Other equipment: Intercom
Construction
Type & style
- Home type: SingleFamily
- Architectural style: Colonial
- Property subtype: Single Family Residence
Materials
- Clapboard
- Foundation: Concrete Perimeter
- Roof: Asphalt
Condition
- New construction: No
- Year built: 1993
Utilities & green energy
- Sewer: Septic Tank
- Water: Well
- Utilities for property: Cable Available
Green energy
- Energy efficient items: Ridge Vents, Windows
Community & HOA
Community
- Features: Medical Facilities, Park, Playground, Shopping/Mall
- Security: Security System
HOA
- Has HOA: No
Location
- Region: Pomfret Center
Financial & listing details
- Price per square foot: $179/sqft
- Tax assessed value: $593,830
- Annual tax amount: $13,005
- Date on market: 5/12/2026
Price history
| Date | Event | Price |
|---|---|---|
| 10/16/2026 | Sold | $600,000-14.2%$179/sqft |
Source: | ||
| 8/31/2026 | Pending sale | $699,000$209/sqft |
Source: | ||
| 6/29/2026 | Price change | $699,000-4.9%$209/sqft |
Source: | ||
| 6/14/2026 | Price change | $735,000-2%$220/sqft |
Source: | ||
| 6/5/2026 | Price change | $750,000-6.1%$224/sqft |
Source: | ||
| 5/28/2026 | Price change | $799,000-2.6%$239/sqft |
Source: | ||
| 5/15/2026 | Listed for sale | $820,000+145%$245/sqft |
Source: | ||
| 7/21/1993 | Sold | $334,755$100/sqft |
Source: Public Record Report a problem | ||
Public tax history
| Year | Property taxes | Tax assessment |
|---|---|---|
| 2025 | $12,310 -32.2% | $593,830 -7.9% |
| 2024 | $18,150 +77.1% | $644,530 +68.3% |
| 2023 | $10,246 +0% | $383,030 |
| 2022 | $10,242 +0.9% | $383,030 |
| 2021 | $10,154 -1.1% | $383,030 +3% |
| 2020 | $10,269 +1.6% | $371,800 |
| 2019 | $10,106 +1% | $371,800 |
| 2018 | $10,001 -7% | $371,800 |
| 2017 | $10,756 +8.7% | $371,800 -5.1% |
| 2015 | $9,891 +4% | $391,880 +3.6% |
| 2014 | $9,507 +1.4% | $378,310 |
| 2013 | $9,378 +3.4% | $378,310 |
| 2012 | $9,072 +4% | $378,310 |
| 2011 | $8,724 +3.2% | $378,310 |
| 2010 | $8,455 -9% | $378,310 -12.9% |
| 2009 | $9,287 +3.9% | $434,160 |
| 2008 | $8,939 -1% | $434,160 |
| 2007 | $9,031 +47.4% | $434,160 +65.4% |
| 2001 | $6,128 | $262,560 |
Neighborhood: 06259
Nearby homes
- $877,2004 bd3 ba3.6k sqft80 Anderson Rd, Pomfret Center, CT 06259Off Market

- $376,700-- bd-- ba-- sqft77 Anderson Rd, Pomfret Center, CT 06259Off Market
- $716,8004 bd3 ba3k sqft72 Anderson Rd, Pomfret Center, CT 06259Off Market
- $796,3004 bd2 ba2.9k sqft73 Anderson Rd, Pomfret Center, CT 06259Off Market
- $761,7004 bd4 ba2.9k sqft79 Anderson Rd, Pomfret Center, CT 06259Off Market
- $64,100-- bd-- ba-- sqft276 Killingly Rd, Pomfret Center, CT 06259Off Market
- $1,003,3004 bd3 ba4.2k sqft76 Anderson Rd, Pomfret Center, CT 06259Off Market
- $732,3003 bd3 ba3k sqft63 Anderson Rd, Pomfret Center, CT 06259Off Market
Nearby schools
GreatSchools rating
- 8/10Pomfret Community SchoolGrades: PK-8Distance: 1.3 mi
Schools provided by the listing agent
- Elementary: Pomfret Community
Source: Smart MLS. This data may not be complete. We recommend contacting the local school district to confirm school assignments for this home.
Sell for more on Zillow
+$12,028
$613,428
Sell for more on Zillow
+$12,028
$613,428
- Connecticut
- Windham County
- Pomfret Center
- 06259
- 81 Anderson Road