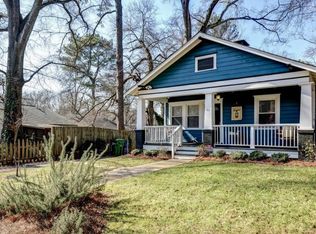
Welcome to 81 Anniston Avenue in the heart of Kirkwood! This 3 bedroom, 3 full bathroom charming craftsman style bungalow was originally built in 1920, with an expansive modern addition built in 2014 for a more functional floor plan. Anniston Avenue is a quiet street in Kirkwood directly adjacent to Coan Park; all of the park amenities are literally right outside your front door! Coan park is not your average park. It has a huge playground for kids, Atlanta Hawks basketball court, softball field and lit tennis courts. Stepping onto the front porch you can enjoy the rocking chairs watching the kids play at the playground as neighbors casually stroll by. As you enter, you will find a nicely-appointed sitting room complete with an antique decorative fireplace. To your left is the first bedroom on the main level, which is currently configured as an office to accommodate easily working from home. Continue down the hall to find the second bedroom with an updated en-suite bathroom, and full hallway bath and coat closet. Through the dining room, the house completely opens up to an expansive kitchen with views directly into the open concept family room. This part of the home was built in 2014 and it clearly shows in functionality and wide open spaces. The kitchen is a chef’s dream with high-end Viking range and large center island - perfect for entertaining. The family room is a perfect gathering space complete with views to the backyard/deck and features wireless built-in speakers. Upstairs is solely dedicated to the primary suite and is stunning! Vaulted ceilings, Juliet balcony, walk-in closet, renovated bathroom with soaking tub, dual vanity, walk-in shower; you name it, this primary suite has it. The laundry room is spacious and conveniently located on the upstairs level with washing machines included in the sale. The terrace level of the home has expansive storage areas and a semi-finished room that leads out to the backyard. There is storage space for days! The backyard is fully fenced in with a large deck to enjoy. This home truly is the perfect blend of historical in-town architecture with modern amenities. Only .2 miles from the popular El Tersoro and .8 miles from the Downtown Kirkwood District, Trolley Trail is minutes outside your front door connecting you to the Beltline as well! You will be hard pressed to find a better combination of classic Architecture, modern amenities, and location. Come visit us at 81 Anniston Avenue today, you will not be disappointed!
Closed
$780,000
81 Anniston Ave, Atlanta, GA 30317
3beds
2,422sqft
Single Family Residence, Residential
Built in 1920
0.3 Acres Lot
$815,800 Zestimate®
$322/sqft
$3,508 Estimated rent
Home value
$815,800
$775,000 - $865,000
$3,508/mo
Zestimate® history
Owner options
List your home for rent
$3,508/mo
Rent Zestimate®
Find your next renter with Zillow Rental Manager. Plus, with online applications, you can quickly screen prospective tenants – for free.
$3,508/mo
Rent Zestimate®
Refinance and save
$4,803/mo
Est. payment
Refinancing to a lower rate could help reduce your monthly payments and save thousands over the life of the loan.
$4,803/mo
Est. payment
Explore your selling options
Work with a Zillow partner agent
Leverage their expertise and Zillow's premium Showcase listings to get your home seen by more buyers.
Get startedList with your own agent
Get your home in front of millions of buyers by listing it on Zillow.
Learn how to do itSell it yourself
Take full control of how buyers see your home on Zillow by listing For Sale by Owner (FSBO).
List your homeWhat's special
Zillow last checked:
Listing updated:
Listing Provided by:
Harrison Clymer,
Atlanta Fine Homes Sotheby's International
Bought with:
Mary Corder Harrell, 416309
Atlanta Fine Homes Sotheby's International
Source: FMLS GA,MLS#: 7426226
Facts & features
Interior
Bedrooms & bathrooms
- Bedrooms: 3
- Bathrooms: 3
- Full bathrooms: 3
- Main level bathrooms: 2
- Main level bedrooms: 2
Primary bedroom
- Features: Oversized Master
- Level: Oversized Master
Bedroom
- Features: Oversized Master
Primary bathroom
- Features: Double Vanity
Dining room
- Features: Dining L, Open Concept
Kitchen
- Features: Cabinets Other, Keeping Room, Kitchen Island, Stone Counters, View to Family Room
Heating
- Central
Cooling
- Central Air
Appliances
- Included: Dishwasher, Disposal, Dryer, Gas Range, Microwave, Range Hood, Refrigerator, Washer
- Laundry: Upper Level
Features
- Crown Molding, High Ceilings 9 ft Main
- Flooring: Hardwood
- Windows: Double Pane Windows
- Basement: Exterior Entry,Interior Entry
- Number of fireplaces: 2
- Fireplace features: Decorative
- Common walls with other units/homes: No Common Walls
Interior area
- Total structure area: 2,422
- Total interior livable area: 2,422 sqft
- Finished area above ground: 2,422
- Finished area below ground: 0
Property
Parking
- Total spaces: 2
- Parking features: Driveway
- Has uncovered spaces: Yes
Accessibility
- Accessibility features: None
Features
- Levels: Two
- Stories: 2
- Patio & porch: Deck, Front Porch
- Exterior features: Private Yard
- Pool features: None
- Spa features: None
- Fencing: Back Yard
- Has view: Yes
- View description: City
- Waterfront features: None
- Body of water: None
Lot
- Size: 0.30 Acres
- Dimensions: 227 x 50
- Features: Back Yard, Cleared, Front Yard, Landscaped, Private
Details
- Additional structures: None
- Parcel number: 15 207 04 075
- Other equipment: Dehumidifier
- Horse amenities: None
Construction
Type & style
- Home type: SingleFamily
- Architectural style: Bungalow,Craftsman
- Property subtype: Single Family Residence, Residential
Materials
- Cedar, Cement Siding
- Foundation: Block, Brick/Mortar
- Roof: Shingle
Condition
- Resale
- New construction: No
- Year built: 1920
Utilities & green energy
- Electric: 110 Volts, 220 Volts
- Sewer: Public Sewer
- Water: Public
- Utilities for property: Cable Available, Electricity Available, Natural Gas Available, Phone Available, Sewer Available, Water Available
Green energy
- Energy efficient items: Appliances
- Energy generation: None
Community & neighborhood
Security
- Security features: Smoke Detector(s)
Community
- Community features: Near Beltline, Near Schools, Park, Playground
Location
- Region: Atlanta
- Subdivision: Kirkwood
HOA & financial
HOA
- Has HOA: No
Other
Other facts
- Ownership: Fee Simple
- Road surface type: Asphalt
Price history
| Date | Event | Price |
|---|---|---|
| 9/27/2024 | Sold | $780,000-0.6%$322/sqft |
Source:  FMLS GA #7426226 Report a problem FMLS GA #7426226 Report a problem | ||
| 9/2/2024 | Pending sale | $785,000$324/sqft |
Source: FMLS GA #7426226 Report a problem | ||
| 8/16/2024 | Price change | $785,000-1.8%$324/sqft |
Source: FMLS GA #7426226 Report a problem | ||
| 7/25/2024 | Listed for sale | $799,000+71.5%$330/sqft |
Source: FMLS GA #7426226 Report a problem | ||
| 2/22/2017 | Sold | $466,000+6.2%$192/sqft |
Source:  FMLS GA #5795270 Report a problem FMLS GA #5795270 Report a problem | ||
| 1/24/2017 | Pending sale | $439,000$181/sqft |
Source: ABODE AGENCY LLC #8122046 Report a problem | ||
| 1/20/2017 | Listed for sale | $439,000+111.1%$181/sqft |
Source: ABODE AGENCY LLC #8122046 Report a problem | ||
| 9/24/2002 | Sold | $208,000+14.3%$86/sqft |
Source: Public Record Report a problem | ||
| 7/23/2001 | Sold | $182,000+160.9%$75/sqft |
Source: Public Record Report a problem | ||
| 6/15/1999 | Sold | $69,750-0.4%$29/sqft |
Source: Public Record Report a problem | ||
| 11/14/1997 | Sold | $70,000+119.4%$29/sqft |
Source: Public Record Report a problem | ||
| 10/8/1997 | Sold | $31,900-62.5%$13/sqft |
Source: Public Record Report a problem | ||
| 7/3/1997 | Sold | $85,000-26.1%$35/sqft |
Source: Public Record Report a problem | ||
| 8/1/1996 | Sold | $115,000$47/sqft |
Source: Public Record Report a problem | ||
Public tax history
| Year | Property taxes | Tax assessment |
|---|---|---|
| 2025 | $7,549 -2% | $283,639 -1.3% |
| 2024 | $7,706 +12.2% | $287,280 +3.3% |
| 2023 | $6,868 +4.7% | $278,120 +16.1% |
| 2022 | $6,562 | $239,480 +15.5% |
| 2021 | -- | $207,280 |
| 2020 | $5,877 +1.5% | $207,280 -5% |
| 2019 | $5,789 -1.7% | $218,200 +17.1% |
| 2018 | $5,891 +58.9% | $186,400 +43.6% |
| 2017 | $3,708 +655.4% | $129,760 +30.8% |
| 2016 | $491 | $99,200 +9.4% |
| 2014 | $491 | $90,640 +44.6% |
| 2013 | -- | $62,680 +18.4% |
| 2012 | -- | $52,960 -26.1% |
| 2011 | -- | $71,680 |
| 2010 | $298 | $71,680 |
| 2009 | $298 -1.9% | $71,680 -14.5% |
| 2008 | $304 -14.1% | $83,880 |
| 2007 | $354 | $83,880 |
| 2006 | $354 +3.1% | $83,880 +0.8% |
| 2005 | $343 +9.2% | $83,200 |
| 2004 | $314 -10.6% | $83,200 -7.8% |
| 2003 | $352 +118.9% | $90,240 +5.9% |
| 2002 | $161 -55.3% | $85,200 +90.9% |
| 2001 | $359 | $44,640 |
Find assessor info on the county website
Neighborhood: Kirkwood

Nearby schools
GreatSchools rating
- 5/10Toomer Elementary SchoolGrades: PK-5Distance: 0.6 mi
- 5/10King Middle SchoolGrades: 6-8Distance: 2.6 mi
- 6/10Maynard H. Jackson- Jr. High SchoolGrades: 9-12Distance: 1.6 mi
Schools provided by the listing agent
- Elementary: Fred A. Toomer
- Middle: Martin L. King Jr.
- High: Maynard Jackson
Source: FMLS GA. This data may not be complete. We recommend contacting the local school district to confirm school assignments for this home.
Get a cash offer in 3 minutes
Find out how much your home could sell for in as little as 3 minutes with a no-obligation cash offer.
Estimated market value
$815,800
Get a cash offer in 3 minutes
Find out how much your home could sell for in as little as 3 minutes with a no-obligation cash offer.
Estimated market value
$815,800
- Georgia
- Dekalb County
- Atlanta
- 30317
- Kirkwood
- 81 Anniston Ave
Nearby cities
Nearby neighborhoods
Nearby zip codes
Other Atlanta Topics
