Perfectly situated on one of the South End’s most desirable streets, this 2-bedroom, 2.5-bath duplex blends brownstone charm with modern design. The open-concept upper level features a sleek kitchen with stone countertops, stainless steel appliances, and an oversized island flowing into a bright living and dining area. Step out to your private deck — ideal for entertaining — with stairs leading down to a fenced patio and garden area. The spacious primary suite offers a large bedroom with custom closets and a luxurious en-suite bath with double vanity and soaking tub. The second bedroom also features its own full en-suite bath, perfect for guests or a home office. Additional highlights include central air, in-unit laundry, and low condo fees in a well-kept three-unit association. Just moments from the neighborhood’s top restaurants, cafés, and Back Bay Station — this home captures the best of city living with private outdoor space rarely found in the South End. Offers due 10/20 at 1PM.
Sold for $1,549,000
$1,549,000
81 Appleton St #1, Boston, MA 02116
2beds
1,457sqft
Condominium, Rowhouse, Duplex
Built in 1890
-- sqft lot
$1,550,200 Zestimate®
$1,063/sqft
$6,719 Estimated rent
Home value
$1,550,200
$1.43M - $1.69M
$6,719/mo
Zestimate® history
Owner options
List your home for rent
$6,719/mo
Rent Zestimate®
Find your next renter with Zillow Rental Manager. Plus, with online applications, you can quickly screen prospective tenants – for free.
$6,719/mo
Rent Zestimate®
Refinance and save
$9,826/mo
Est. payment
Refinancing to a lower rate could help reduce your monthly payments and save thousands over the life of the loan.
$9,826/mo
Est. payment
Explore your selling options
Work with a Zillow partner agent
Leverage their expertise and Zillow's premium Showcase listings to get your home seen by more buyers.
Get startedList with your own agent
Get your home in front of millions of buyers by listing it on Zillow.
Learn how to do itSell it yourself
Take full control of how buyers see your home on Zillow by listing For Sale by Owner (FSBO).
List your homeWhat's special
Zillow last checked:
Listing updated:
Listed by:
Hans Nagrath 646-577-1294,
Compass 617-206-3333
Bought with:
Elizabeth Crowley
William Raveis R.E. & Home Services
Source: MLS PIN,MLS#: 73444338
Facts & features
Interior
Bedrooms & bathrooms
- Bedrooms: 2
- Bathrooms: 3
- Full bathrooms: 2
- 1/2 bathrooms: 1
Primary bedroom
- Features: Bathroom - Full, Closet/Cabinets - Custom Built, Flooring - Hardwood, Recessed Lighting
- Level: Basement
- Area: 199.75
- Dimensions: 15.67 x 12.75
Bedroom 2
- Features: Closet, Flooring - Hardwood, Recessed Lighting
- Level: Basement
- Area: 173.64
- Dimensions: 15.67 x 11.08
Primary bathroom
- Features: Yes
Bathroom 1
- Features: Bathroom - Half, Flooring - Stone/Ceramic Tile
- Level: First
- Area: 21
- Dimensions: 3 x 7
Bathroom 2
- Features: Bathroom - Full, Bathroom - Double Vanity/Sink, Bathroom - Tiled With Tub & Shower, Flooring - Stone/Ceramic Tile
- Level: Basement
- Area: 74
- Dimensions: 9.25 x 8
Bathroom 3
- Features: Bathroom - Full, Bathroom - Tiled With Shower Stall, Flooring - Stone/Ceramic Tile, Pedestal Sink
- Level: Basement
- Area: 26.67
- Dimensions: 6.67 x 4
Dining room
- Features: Flooring - Hardwood, Window(s) - Bay/Bow/Box, Open Floorplan, Recessed Lighting
- Level: First
- Area: 140.83
- Dimensions: 10 x 14.08
Kitchen
- Features: Flooring - Hardwood, Countertops - Stone/Granite/Solid, Kitchen Island, Cabinets - Upgraded, Open Floorplan, Recessed Lighting, Stainless Steel Appliances, Gas Stove, Lighting - Pendant
- Level: First
- Area: 142.22
- Dimensions: 13.33 x 10.67
Living room
- Features: Flooring - Hardwood, Deck - Exterior, Open Floorplan, Recessed Lighting
- Level: First
- Area: 214.67
- Dimensions: 16 x 13.42
Heating
- Central, Forced Air
Cooling
- Central Air
Appliances
- Included: Range, Dishwasher, Microwave, Refrigerator, Washer, Dryer
- Laundry: Electric Dryer Hookup, Washer Hookup, In Basement, In Unit
Features
- Flooring: Tile, Hardwood
- Basement: None
- Has fireplace: No
Interior area
- Total structure area: 1,457
- Total interior livable area: 1,457 sqft
- Finished area above ground: 1,457
Property
Parking
- Parking features: On Street
- Has uncovered spaces: Yes
Features
- Entry location: Unit Placement(Street)
- Patio & porch: Deck - Wood, Patio
- Exterior features: Deck - Wood, Patio, Fenced Yard
- Fencing: Fenced
Lot
- Size: 1,258 Square Feet
Details
- Parcel number: W:04 P:00061 S:002,3352482
- Zoning: CD
Construction
Type & style
- Home type: Condo
- Property subtype: Condominium, Rowhouse, Duplex
- Attached to another structure: Yes
Materials
- Brick
- Roof: Rubber
Condition
- Year built: 1890
Utilities & green energy
- Sewer: Public Sewer
- Water: Public
- Utilities for property: for Gas Range
Community & HOA
Community
- Features: Public Transportation, Shopping, Park, Medical Facility, Highway Access, House of Worship, Private School, Public School, T-Station, University
- Security: Intercom
HOA
- Services included: Water, Sewer, Insurance, Trash
- HOA fee: $261 monthly
Location
- Region: Boston
Financial & listing details
- Price per square foot: $1,063/sqft
- Tax assessed value: $1,359,000
- Annual tax amount: $15,737
- Date on market: 1/15/2026
- Listing terms: Contract
Price history
| Date | Event | Price |
|---|---|---|
| 12/29/2025 | Sold | $1,549,000$1,063/sqft |
Source: MLS PIN #73444338 Report a problem | ||
| 10/16/2025 | Listed for sale | $1,549,000+17.8%$1,063/sqft |
Source: MLS PIN #73444338 Report a problem | ||
| 1/25/2019 | Sold | $1,315,000+1.5%$903/sqft |
Source: Public Record Report a problem | ||
| 10/26/2018 | Pending sale | $1,295,000$889/sqft |
Source: Gibson Sotheby's International Realty #72411019 Report a problem | ||
| 10/16/2018 | Listed for sale | $1,295,000+1804.4%$889/sqft |
Source: Gibson Sotheby's International Realty #72411019 Report a problem | ||
| 5/22/2014 | Listing removed | $4,250$3/sqft |
Source: Gibson Sotheby's International Realty Report a problem | ||
| 5/16/2014 | Sold | $68,000-91.8%$47/sqft |
Source: Agent Provided Report a problem | ||
| 3/25/2014 | Price change | $4,250-5.6%$3/sqft |
Source: Gibson Sotheby's International Realty #71642906 Report a problem | ||
| 3/11/2014 | Listed for rent | $4,500$3/sqft |
Source: Gibson Sotheby's International Realty #71642906 Report a problem | ||
| 8/27/2008 | Sold | $825,000$566/sqft |
Source: Public Record Report a problem | ||
Public tax history
| Year | Property taxes | Tax assessment |
|---|---|---|
| 2025 | $15,737 +10.5% | $1,359,000 +4% |
| 2024 | $14,246 +4.6% | $1,307,000 +3% |
| 2023 | $13,623 +3.7% | $1,268,400 +5% |
| 2022 | $13,143 +2% | $1,208,000 |
| 2021 | $12,889 +7.3% | $1,208,000 +6.2% |
| 2020 | $12,017 +3.2% | $1,138,000 +3% |
| 2019 | $11,644 +6.6% | $1,104,700 +6% |
| 2018 | $10,923 +417.5% | $1,042,300 +6% |
| 2017 | $2,111 -79.7% | $983,600 +4% |
| 2016 | $10,404 +3.3% | $945,800 +13.8% |
| 2015 | $10,067 +4.9% | $831,300 +9% |
| 2014 | $9,597 +1.5% | $762,900 +6% |
| 2013 | $9,457 +11.5% | $719,700 +10.6% |
| 2012 | $8,484 +2% | $650,600 |
| 2011 | $8,321 +7.5% | $650,600 -0.2% |
| 2010 | $7,742 -8.6% | $651,700 -18.3% |
| 2009 | $8,475 | $797,300 |
Find assessor info on the county website
Neighborhood: South End
Nearby homes
- $806,2001 bd1 ba679 sqft81 Appleton St #2, Boston, MA 02116Off Market

- $2,071,0002 bd3 ba1.4k sqft81 Appleton St #3, Boston, MA 02116Off Market
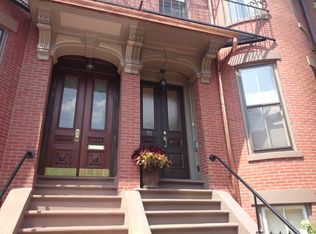
- $--2 bd1 ba1.2k sqft81 Appleton St, Boston, MA 02116Off Market
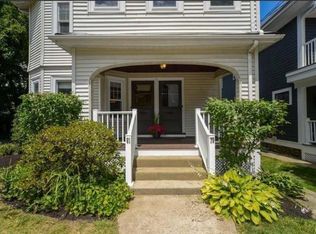
- $--1 bd1 ba650 sqft83 Appleton St #8-C, Boston, MA 02116Off Market
- $--1 bd1 ba600 sqft83 Appleton St #2A, Boston, MA 02116Off Market
- $--2 bd2 ba892 sqft83 Appleton St #1A, Boston, MA 02116Off Market
- $1,629,7002 bd2 ba1.6k sqft83 Appleton St #2, Boston, MA 02116Off Market
- $1,095,2002 bd2 ba892 sqft83 Appleton St #1, Boston, MA 02116Off Market
Nearby schools
GreatSchools rating
- 4/10Mel H King ElementaryGrades: 2-12Distance: 0.1 mi
- NABoston Adult AcademyGrades: 11-12Distance: 0.3 mi
- 3/10Blackstone Elementary SchoolGrades: PK-6Distance: 0.3 mi
Schools provided by the listing agent
- Elementary: Bps
- Middle: Bps
- High: Bps
Source: MLS PIN. This data may not be complete. We recommend contacting the local school district to confirm school assignments for this home.
Get a cash offer in 3 minutes
Find out how much your home could sell for in as little as 3 minutes with a no-obligation cash offer.
Estimated market value
$1,550,200
Get a cash offer in 3 minutes
Find out how much your home could sell for in as little as 3 minutes with a no-obligation cash offer.
Estimated market value
$1,550,200
- Massachusetts
- Suffolk County
- Boston
- 02116
- South End
- 81 Appleton St Unit 1
