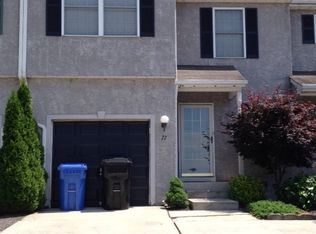
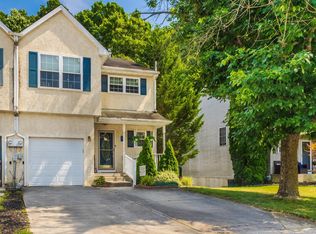
Please have your OFFER in by TUESDAY MARCH 18TH BY 2PM. Experience modern living in this beautifully appointed 3-bedroom, 2.5-bathroom townhouse nestled in the desirable Mantua Township. This inviting residence boasts a spacious open-concept layout and features dramatic two-story ceilings in the living room, creating an airy and light-filled atmosphere. Perfect for families or those seeking a tranquil retreat, this 1,448 square foot townhouse with approximately 600 square feet of a finished walkout basement offers a low-maintenance lifestyle with a touch of elegance. The open floor plan seamlessly connects the living, dining, and kitchen areas, ideal for entertaining and everyday living. The kitchen features sliding glass doors that open to a large deck, great for a grill and patio furniture to enjoy the outdoors. Relax and unwind in the expansive living room, where soaring ceilings and large windows showcase breathtaking views of the private, wooded backyard. Enjoy the serenity of nature right from your own home. Upstairs, you'll find a spacious primary suite complete with a walk-in closet and full bath. Two additional generously sized bedrooms on this floor, a full hall bath and an expanded overlook hallway into the living room below. The convenience of a half-bath on the main level adds to the comfort of this home. Major peace of mind comes with this home! All the main components have been updated: Roof and skylights in 2021, sewer pipe in 2024, heater in 2021, air conditioner in 2018, and hot water heater in 2016. No worries here – simply choose your new carpet and paint to personalize this space and make it your own. An attached garage provides convenient parking and there is plenty of parking as the home is located on a court. Bonus!!! It is located in the highly regarded Clearview school district which is sought by many. This home also offers easy access to shopping, dining, parks, and major roadways. Don't miss this rare opportunity to own a townhouse with privacy, a stunning wooded view AND all the main mechanicals upgraded in desirable Mantua Township. Schedule your showing today!
Sold for $335,000
$335,000
81 Arbour Ct, Sewell, NJ 08080
3beds
1,448sqft
Townhouse
Built in 1995
3,192 Square Feet Lot
$350,500 Zestimate®
$231/sqft
$2,731 Estimated rent
Home value
$350,500
$315,000 - $386,000
$2,731/mo
Zestimate® history
Owner options
List your home for rent
$2,731/mo
Rent Zestimate®
Find your next renter with Zillow Rental Manager. Plus, with online applications, you can quickly screen prospective tenants – for free.
$2,731/mo
Rent Zestimate®
Refinance and save
$2,597/mo
Est. payment
Refinancing to a lower rate could help reduce your monthly payments and save thousands over the life of the loan.
$2,597/mo
Est. payment
Explore your selling options
Work with a Zillow partner agent
Leverage their expertise and Zillow's premium Showcase listings to get your home seen by more buyers.
Get startedList with your own agent
Get your home in front of millions of buyers by listing it on Zillow.
Learn how to do itSell it yourself
Take full control of how buyers see your home on Zillow by listing For Sale by Owner (FSBO).
List your homeWhat's special
Soaring ceilingsDramatic two-story ceilingsExpanded overlook hallwayFinished walkout basementPrivate wooded backyardWalk-in closetLarge windows
Zillow last checked:
Listing updated:
Listed by:
Diane Contarino 609-970-2700,
Harvest Realty
Bought with:
Justin Kelly, 1540232
OMNI Real Estate Professionals
Source: Bright MLS,MLS#: NJGL2054000
Facts & features
Interior
Bedrooms & bathrooms
- Bedrooms: 3
- Bathrooms: 3
- Full bathrooms: 2
- 1/2 bathrooms: 1
- Main level bathrooms: 1
Bedroom 1
- Level: Upper
- Area: 154 Square Feet
- Dimensions: 11 x 14
Bedroom 2
- Level: Upper
- Area: 99 Square Feet
- Dimensions: 9 x 11
Bedroom 3
- Level: Upper
- Area: 121 Square Feet
- Dimensions: 11 x 11
Dining room
- Level: Main
- Area: 121 Square Feet
- Dimensions: 11 x 11
Kitchen
- Level: Main
- Area: 140 Square Feet
- Dimensions: 14 x 10
Laundry
- Level: Main
- Area: 36 Square Feet
- Dimensions: 6 x 6
Living room
- Level: Main
- Area: 176 Square Feet
- Dimensions: 16 x 11
Recreation room
- Level: Lower
- Area: 462 Square Feet
- Dimensions: 21 x 22
Storage room
- Level: Lower
- Area: 121 Square Feet
- Dimensions: 11 x 11
Heating
- Forced Air, Natural Gas
Cooling
- Central Air, Electric
Appliances
- Included: Microwave, Dishwasher, Disposal, Dryer, Oven/Range - Gas, Refrigerator, Washer, Gas Water Heater
- Laundry: Main Level, Laundry Room
Features
- Combination Kitchen/Dining, Ceiling Fan(s), 2 Story Ceilings
- Flooring: Carpet, Ceramic Tile
- Windows: Double Pane Windows
- Basement: Full,Partially Finished,Walk-Out Access
- Number of fireplaces: 1
- Fireplace features: Gas/Propane
Interior area
- Total structure area: 1,448
- Total interior livable area: 1,448 sqft
- Finished area above ground: 1,448
- Finished area below ground: 0
Property
Parking
- Total spaces: 3
- Parking features: Garage Faces Front, Attached, Driveway, On Street
- Attached garage spaces: 1
- Uncovered spaces: 2
Accessibility
- Accessibility features: None
Features
- Levels: Two
- Stories: 2
- Pool features: None
Lot
- Size: 3,192 sqft
- Dimensions: 24.00 x 133.00
- Features: Backs to Trees
Details
- Additional structures: Above Grade, Below Grade
- Parcel number: 1000198 0100105
- Zoning: RES
- Special conditions: Standard
Construction
Type & style
- Home type: Townhouse
- Architectural style: Contemporary,Colonial
- Property subtype: Townhouse
Materials
- Stucco, Vinyl Siding
- Foundation: Concrete Perimeter
- Roof: Architectural Shingle,Shingle
Condition
- New construction: No
- Year built: 1995
Utilities & green energy
- Sewer: Public Sewer
- Water: Public
- Utilities for property: Electricity Available, Natural Gas Available, Phone Available, Cable
Community & neighborhood
Security
- Security features: Security System
Location
- Region: Sewell
- Subdivision: Timbercrest
- Municipality: MANTUA TWP
HOA & financial
HOA
- Has HOA: Yes
- HOA fee: $200 annually
Other
Other facts
- Listing agreement: Exclusive Agency
- Listing terms: Cash,FHA,VA Loan
- Ownership: Fee Simple
Price history
| Date | Event | Price |
|---|---|---|
| 4/25/2025 | Sold | $335,000+11.7%$231/sqft |
Source:  Bright MLS #NJGL2054000 Report a problem Bright MLS #NJGL2054000 Report a problem | ||
| 3/21/2025 | Contingent | $300,000$207/sqft |
Source: Bright MLS #NJGL2054000 Report a problem | ||
| 3/15/2025 | Listed for sale | $300,000+145.5%$207/sqft |
Source: Bright MLS #NJGL2054000 Report a problem | ||
| 7/17/1998 | Sold | $122,180$84/sqft |
Source: Public Record Report a problem | ||
Public tax history
| Year | Property taxes | Tax assessment |
|---|---|---|
| 2025 | $6,222 | $250,800 |
| 2024 | $6,222 -2.6% | $250,800 |
| 2023 | $6,390 +0.7% | $250,800 +38.3% |
| 2022 | $6,345 -0.7% | $181,400 |
| 2021 | $6,393 +2.5% | $181,400 |
| 2020 | $6,235 +1.4% | $181,400 |
| 2019 | $6,146 | $181,400 |
| 2018 | $6,146 +2.7% | $181,400 |
| 2017 | $5,984 +2.5% | $181,400 |
| 2016 | $5,837 +3.5% | $181,400 |
| 2015 | $5,642 +2.8% | $181,400 |
| 2014 | $5,486 +2.5% | $181,400 |
| 2013 | $5,351 -4.7% | $181,400 |
| 2012 | $5,618 -3.9% | $181,400 +55.4% |
| 2011 | $5,844 +4.7% | $116,700 |
| 2009 | $5,579 | $116,700 |
| 2008 | -- | $116,700 |
| 2007 | -- | $116,700 |
| 2006 | -- | $116,700 |
| 2005 | -- | $116,700 |
| 2004 | -- | $116,700 |
| 2003 | -- | $116,700 |
| 2002 | -- | $116,700 |
| 2001 | -- | $116,700 |
Find assessor info on the county website
Neighborhood: 08080
Nearby schools
GreatSchools rating
- NASewell Elementary SchoolGrades: PK-KDistance: 0.4 mi
- 6/10Clearview Regional Middle SchoolGrades: 7-8Distance: 4.1 mi
- 8/10Clearview Regional High SchoolGrades: 9-12Distance: 4.3 mi
Schools provided by the listing agent
- Middle: Clearview Regional
- High: Clearview Regional
- District: Mantua Township
Source: Bright MLS. This data may not be complete. We recommend contacting the local school district to confirm school assignments for this home.
Get a cash offer in 3 minutes
Find out how much your home could sell for in as little as 3 minutes with a no-obligation cash offer.
Estimated market value
$350,500
Get a cash offer in 3 minutes
Find out how much your home could sell for in as little as 3 minutes with a no-obligation cash offer.
Estimated market value
$350,500
- New Jersey
- Gloucester County
- Sewell
- 08080
- 81 Arbour Ct
Nearby cities
Nearby zip codes
Other Sewell Topics
