Skip main navigation
Off market
  • $429,700

    81 Ash Tree Ln, Niskayuna, NY 12309

    4beds
    1,729sqft
    SingleFamily
    Built in 1970
    0.38 Acres Lot
    $429,700 Zestimate®
    $249/sqft
    $2,824 Estimated rent

    Home value

    $429,700

    $408,000 - $451,000

    $2,824/mo

    Zestimate® history
    Loading
    Loading...

    Owner options

    List your home for rent

    $2,824/mo

    Rent Zestimate®

    Find your next renter with Zillow Rental Manager. Plus, with online applications, you can quickly screen prospective tenants – for free.

    Learn more

    $2,824/mo

    Rent Zestimate®

    Refinance and save

    $2,913/mo

    Est. payment

    Refinancing to a lower rate could help reduce your monthly payments and save thousands over the life of the loan.

    See today's rates

    $2,913/mo

    Est. payment

    Explore your selling options

    Work with a Zillow partner agent

    Leverage their expertise and Zillow's premium Showcase listings to get your home seen by more buyers.

    Get started

    List with your own agent

    Get your home in front of millions of buyers by listing it on Zillow.

    Learn how to do it

    Sell it yourself

    Take full control of how buyers see your home on Zillow by listing For Sale by Owner (FSBO).

    List your home

    What's special

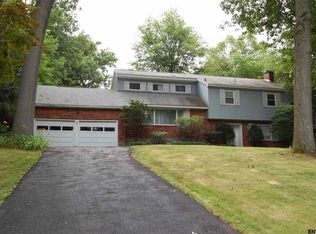
    PRICED TO SELL! The best of both worlds. Brick fronted Cape featuring Nisky Schools & Albany county prop taxes. HW flrs & built in shelving throughout. Updated granite kitchen features custom 42" cherry cab, SS appliances, tiled back splash,& wine cooler. Custom pella slider w/ built in privacy shades leads out to party sized deck overlooking great yard w/ shed. King sized formal LR w/ bright bay window & wood burning FP. 1st flr remodeled full bath. 2nd flr features 4BR's & an updated stylish full bath w/dbl sink. Fin bsmnt, gutter guards, and 2 carGR. Open house 9/29 12-3pm. Walking distance to local shopping and Birchwood Elementary school.

    This property is off market, which means it's not currently listed for sale or rent on Zillow. This may be different from what's available on other websites or public sources.

    Facts & features

    Interior

    Bedrooms & bathrooms
    • Bedrooms: 4
    • Bathrooms: 2
    • Full bathrooms: 2
    Heating
    • Baseboard, Gas
    Cooling
    • Central
    Appliances
    • Included: Dishwasher, Dryer, Microwave, Range / Oven, Refrigerator, Washer
    • Laundry: In Basement
    Features
    • High Speed Internet, Built-In Cabinets, Gran/Solid Surf Counters
    • Flooring: Hardwood
    • Doors: Sliding Glass Door
    • Basement: Full, Finished Area
    • Attic: Hatch
    • Has fireplace: Yes
    Interior area
    • Total interior livable area: 1,729 sqft
    • Finished area below ground: 1700

    Property

    Parking
    • Parking features: Garage - Attached
    Features
    • Patio & porch: Deck, Patio
    • Exterior features: Vinyl, Brick
    Lot
    • Size: 0.38 Acres
    • Features: Level, Landscaped
    • Topography: Level
    Details
    • Additional structures: Shed(s), Garden
    • Parcel number: 01268974336

    Construction

    Type & style
    • Home type: SingleFamily
    • Architectural style: CAPE COD
    Materials
    • Metal
    • Roof: Asphalt
    Condition
    • Excellent
    • Year built: 1970
    Details
    • Builder model: Cape

    Utilities & green energy

    • Sewer: Public Sewer
    • Water: Public

    Community & neighborhood

    Location
    • Region: Niskayuna

    Other

    Other facts
    • BuildingFeatures: DSL/Cable Available, Common Area Washer/Dryer
    • Sewer: Public Sewer
    • WaterSource: Public
    • Topography: Level
    • Appliances: Dishwasher, Refrigerator, Washer/Dryer, Microwave, Range w/Oven
    • FireplaceYN: true
    • GarageYN: true
    • AttachedGarageYN: true
    • ExteriorFeatures: Deck, Patio, Garden, Lighting, Shed
    • HeatingYN: true
    • PatioAndPorchFeatures: Deck, Patio
    • CoolingYN: true
    • Heating: Natural Gas, Hot Air
    • Basement: Full, Finished Area
    • RoomsTotal: 9
    • FireplacesTotal: 1
    • PropertyCondition: Excellent
    • ConstructionMaterials: Vinyl Siding, Brick
    • LotFeatures: Level, Landscaped
    • ParkingFeatures: Attached
    • BuilderModel: Cape
    • WaterSewerExpense: 0
    • Cooling: Central Air
    • StructureType: House
    • InteriorFeatures: High Speed Internet, Built-In Cabinets, Gran/Solid Surf Counters
    • ArchitecturalStyle: CAPE COD
    • LaundryFeatures: In Basement
    • RoomMasterBedroomLevel: Second
    • BelowGradeFinishedArea: 1700
    • Roof: Asphalt Shingle
    • OtherStructures: Shed(s), Garden
    • RoomKitchenFeatures: Eat-in Kitchen
    • CurrentFinancing: Conventional Fixed
    • DoorFeatures: Sliding Glass Door
    • RoomMasterBathroomLevel: Second
    • Attic: Hatch
    • AboveGradeFinishedAreaSource: reInsight/Public Info
    • RoomDiningRoomDescription: Formal Dining Room
    • MlsStatus: Pending
    • RoomLivingRoomFeatures: Wood Fire Place

    Price history

    DateEventPrice
    12/6/2019Sold$270,000-3.5%$156/sqft
    Source: Global MLS #201931256 Report a problem
    10/19/2019Pending sale$279,800$162/sqft
    Source: Gucciardo Real Estate LLC #201931256 Report a problem
    9/26/2019Price change$279,800-3.5%$162/sqft
    Source: Gucciardo Real Estate LLC #201931256 Report a problem
    9/9/2019Pending sale$289,900$168/sqft
    Source: Coldwell Banker Prime Properties #201924615 Report a problem
    9/4/2019Price change$289,900-3.3%$168/sqft
    Source: Coldwell Banker Prime Properties #201924615 Report a problem
    8/14/2019Listed for sale$299,900$173/sqft
    Source: Coldwell Banker Prime Properties #201924615 Report a problem
    8/2/2019Pending sale$299,900$173/sqft
    Source: Coldwell Banker Prime Properties #201924615 Report a problem
    7/10/2019Price change$299,900+7.1%$173/sqft
    Source: Coldwell Banker Prime Properties #201924615 Report a problem
    6/25/2019Price change$279,999-6.7%$162/sqft
    Source: Owner Report a problem
    6/18/2019Listed for sale$299,999+13.2%$174/sqft
    Source: Owner Report a problem
    10/27/2016Sold$265,000+2%$153/sqft
    Source: Global MLS #201615904 Report a problem
    8/6/2016Pending sale$259,800$150/sqft
    Source: Gucciardo Real Estate LLC #201615904 Report a problem
    8/1/2016Listed for sale$259,800$150/sqft
    Source: Gucciardo Real Estate LLC #201615904 Report a problem

    Public tax history

    YearProperty taxesTax assessment
    2025-- $135,300
    2024-- $135,300
    2023-- $135,300
    2022-- $135,300
    2021-- $135,300
    2020-- $135,300
    2019-- $135,300
    2018-- $135,300
    2017-- $135,300
    2016-- $135,300
    2015-- $135,300
    2014-- $135,300
    2013-- $135,300
    2012-- $135,300
    2011-- $135,300
    2010-- $135,300
    2009-- $135,300
    2008-- $135,300
    2007-- $135,300
    2006-- $135,300
    2005-- $135,300
    2004-- $135,300
    2003-- $135,300
    2002-- $135,300
    2001-- $135,300
    2000-- $135,300

    Find assessor info on the county website

    Neighborhood: 12309

    Nearby schools

    GreatSchools rating
    Schools provided by the listing agent
    • Elementary: Birchwood
    • High: Niskayuna
    • District: Niskayuna

    Source: The MLS. This data may not be complete. We recommend contacting the local school district to confirm school assignments for this home.

    Sell for more on Zillow
    Get a Zillow Showcase℠ listing at no additional cost and you could sell for .
    $429,700
    2% more
    +$8,594
    With Zillow Showcase(estimated)
    $438,294