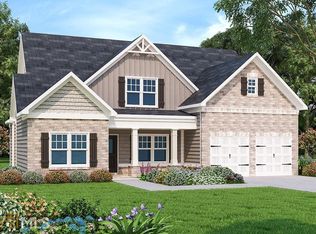
Under Construction****...New Construction....The Harding plan offers a Formal living room & Formal dining room with trey ceiling. Kitchen overlooking family room with fireplace. Upstairs, 3 secondary bedrooms, a Jack-n-Jill hall bathroom with dual vanities and laundry room. Owner's Suite with sitting area, walk-in closet, master bath with double vanity, garden tub, and separate shower. The pictures are renderings of the Harding floor plan, some details of the plan may vary. Call agent on site for more information.
This property is not currently displayed as for sale or rent on Zillow. This may be different from what's on other websites or public sources.