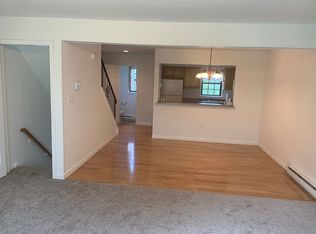
Welcome to this charming and beautifully maintained end-unit townhouse located in the desirable Aspetuck Village of New Milford. Offering comfort, style, and convenience, this 2-bedroom, 1.5-bath home is perfect for those seeking modern updates. Step into the open main level, featuring engineered wood floors that flow seamlessly. The galley kitchen is a true showstopper, boasting stunning mosaic tile backsplash, rich dark cabinetry, an abundance of counter space-perfect for culinary enthusiasts. Overlook the dining and living area, ensuring you never miss a moment while entertaining. The dining room is ideal for hosting guests and opens into a cozy living room complete with a fireplace. A sliding glass door leads to the peaceful back patio, offering a private space to relax and enjoy the outdoors. A convenient half bath is also located on the main level.Upstairs, you'll find brand-new wall-to-wall carpeting throughout. The generous primary bedroom features a walk-in closet and direct access to a Jack-and-Jill full bathroom. The guest bedroom is spacious enough to accommodate a full set of bunk beds and additional furniture, making it versatile for various needs.The tandem garage on the lower level provides space for two vehicles along with ample room for storage. Situated at the end of a cul-de-sac, this home boasts one of the best locations in the complex. Don't miss this opportunity to own this townhome in a sought-after community. Many new updates including new roof, new lifeproof wall to wall carpeting on upper level and stairs, Major Stainless Steel appliances are within 5 years old, Bathroom recently remodeled, New AC unit, Newer flooring and freshly painted.
Sold for $280,000
Zillow last checked:
Listing updated:
Bought with:
Sandy Burnell, RES.0804991
Coldwell Banker Realty
Source: Smart MLS,MLS#: 24067857
Price history
| Date | Event | Price |
|---|---|---|
| 3/5/2025 | Sold | $280,000+1.9%$243/sqft |
Source:  Smart MLS #24067857 Report a problem Smart MLS #24067857 Report a problem | ||
| 1/19/2025 | Pending sale | $274,900$239/sqft |
Source: Smart MLS #24067857 Report a problem | ||
| 1/11/2025 | Listed for sale | $274,900+71.8%$239/sqft |
Source: Smart MLS #24067857 Report a problem | ||
| 10/4/2019 | Sold | $160,000+14.3%$139/sqft |
Source: Smart MLS #170224322 Report a problem | ||
| 11/14/2014 | Sold | $140,000$122/sqft |
Source: Smart MLS #99058592 Report a problem | ||



Get pre-qualified for a loan
At Zillow Home Loans, we can pre-qualify you in as little as 5 minutes with no impact to your credit score.An equal housing lender. NMLS #10287.
Sell for more on Zillow
Get a Zillow Showcase℠ listing at no additional cost and you could sell for .
$302,400
2% more
+$6,048
With Zillow Showcase(estimated)
$308,448
