Beautiful two bed two bath home with primary suite located on a coveted tree-lined street in Dorchester's Savin Hill. The open floorplan allows for wonderful flow from the living area to the structured dining space into the large kitchen with peninsula and bar seating. Granite counters, stainless appliances, ample storage and gas cooking. Past the kitchen are large French doors overlooking private deck set above a shared backyard with fruit bearing pear tree. Never scrape your car off after a storm again thanks to the deeded garage space large enough for an SUV. Primary suite with tiled bath and shower. Similar sized second bedroom with ample closet space. The unit has central AC, pre-wiring for fireplace and surround sound speakers. Large private basement storage and in-unit washer/dryer makes this a rare find. This is a well maintained, pet friendly, self-managed association. Excellent location, within minutes to shops, restaurants, grocery stores, McConnell and Savin Hill park and three blocks from the Red Line MBTA.
For sale
Price cut: $21K (10/22)
$668,000
81 Auckland St #1, Dorchester, MA 02125
2beds
980sqft
Condominium
Built in 1910
-- sqft lot
$655,800 Zestimate®
$682/sqft
$225/mo HOA
What's special
Central acCoveted tree-lined streetAmple closet spacePrimary suiteOpen floorplanStainless appliancesGas cooking
- 32 days
- 763
- 21
Zillow last checked:
Listing updated:
Listed by:
Ramsay and Company 617-699-4446,
Leading Edge Real Estate 617-502-6500,
Ramsay Fretz 617-699-4446
Source: MLS PIN,MLS#: 73581723
Facts & features
Interior
Bedrooms & bathrooms
- Bedrooms: 2
- Bathrooms: 2
- Full bathrooms: 2
Primary bedroom
- Features: Bathroom - 3/4, Closet, Flooring - Hardwood, Flooring - Stone/Ceramic Tile
- Level: First
- Area: 169
- Dimensions: 13 x 13
Bedroom 2
- Features: Closet, Flooring - Hardwood
- Level: First
- Area: 156
- Dimensions: 12 x 13
Primary bathroom
- Features: Yes
Bathroom 1
- Level: First
- Area: 42
- Dimensions: 6 x 7
Bathroom 2
- Level: First
- Area: 45
- Dimensions: 5 x 9
Dining room
- Features: Flooring - Hardwood
- Level: First
- Area: 132
- Dimensions: 11 x 12
Kitchen
- Features: Flooring - Hardwood, Kitchen Island, Cabinets - Upgraded, Stainless Steel Appliances, Gas Stove
- Level: First
- Area: 216
- Dimensions: 18 x 12
Living room
- Features: Flooring - Hardwood
- Level: First
- Area: 192
- Dimensions: 16 x 12
Heating
- Central, Forced Air
Cooling
- Central Air
Appliances
- Included: Range, Dishwasher, Refrigerator, Freezer, Washer, Dryer
- Laundry: First Floor, In Unit
Features
- Flooring: Wood, Tile
- Windows: Insulated Windows
- Has basement: Yes
- Has fireplace: No
Interior area
- Total structure area: 980
- Total interior livable area: 980 sqft
- Finished area above ground: 980
Property
Parking
- Total spaces: 1
- Parking features: Detached, Off Street, Exclusive Parking
- Garage spaces: 1
Accessibility
- Accessibility features: No
Features
- Entry location: Unit Placement(Street)
- Patio & porch: Porch
- Exterior features: Porch
Details
- Parcel number: 4638796
- Zoning: CD
Construction
Type & style
- Home type: Condo
- Property subtype: Condominium
Materials
- Frame
- Roof: Rubber
Condition
- Year built: 1910
Utilities & green energy
- Electric: 100 Amp Service
- Sewer: Public Sewer
- Water: Public
- Utilities for property: for Gas Range
Community & HOA
Community
- Features: Public Transportation, Shopping, Park, Bike Path, Conservation Area, Highway Access
HOA
- Services included: Water, Sewer, Insurance
- HOA fee: $225 monthly
Location
- Region: Dorchester
Financial & listing details
- Price per square foot: $682/sqft
- Tax assessed value: $578,600
- Annual tax amount: $2,347
- Date on market: 9/23/2026
Estimated market value
$655,800
$623,000 - $689,000
$3,280/mo
Price history
| Date | Event | Price |
|---|---|---|
| 10/22/2026 | Price change | $668,000-3%$682/sqft |
Source: MLS PIN #73581723 Report a problem | ||
| 9/23/2026 | Listed for sale | $689,000+8%$703/sqft |
Source: MLS PIN #73581723 Report a problem | ||
| 6/24/2020 | Sold | $638,000+0.6%$651/sqft |
Source: Public Record Report a problem | ||
| 5/4/2020 | Pending sale | $634,000$647/sqft |
Source: Coldwell Banker Realty - Boston-South End #72650465 Report a problem | ||
| 5/2/2020 | Listed for sale | $634,000+86.5%$647/sqft |
Source: Coldwell Banker Residential Brokerage - Boston - South End #72650465 Report a problem | ||
| 12/29/2008 | Sold | $340,000+4.6%$347/sqft |
Source: Agent Provided Report a problem | ||
| 9/28/2006 | Sold | $325,000$332/sqft |
Source: Public Record Report a problem | ||
Public tax history
| Year | Property taxes | Tax assessment |
|---|---|---|
| 2025 | $6,700 +11.5% | $578,600 +4.9% |
| 2024 | $6,011 +4.6% | $551,500 +3.1% |
| 2023 | $5,746 +3.7% | $535,000 +5% |
| 2022 | $5,543 +4% | $509,500 +2% |
| 2021 | $5,330 +9.7% | $499,500 +8.6% |
| 2020 | $4,858 +8.2% | $460,000 +8% |
| 2019 | $4,488 +7.6% | $425,800 +7% |
| 2018 | $4,172 +848.9% | $398,100 +9% |
| 2017 | $440 -88.2% | $365,300 +8% |
| 2016 | $3,720 +7.4% | $338,200 +18.3% |
| 2015 | $3,463 +3.2% | $286,000 +12% |
| 2013 | $3,356 -0.2% | $255,400 -1% |
| 2012 | $3,364 +1.9% | $258,000 |
| 2011 | $3,300 +7.7% | $258,000 |
| 2010 | $3,065 +3.8% | $258,000 -7.1% |
| 2009 | $2,953 -8.9% | $277,800 -6% |
| 2008 | $3,242 | $295,500 |
Find assessor info on the county website
Monthly payment
Est. payment
Payment breakdown
Explore the cost of this home by adjusting the details. Changes won't be saved.Climate risks
Neighborhood: North Dorchester


Similar homes
- $650,0003 bd1 ba1.1k sqft79 Pleasant St Floor 1, Dorchester, MA 02125For Sale
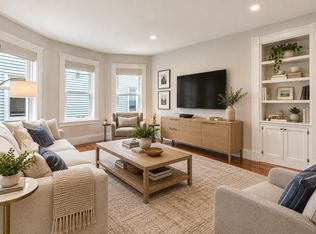 MLS ID #73589865, Tayler Barbella, Boston Realty Advisors. MLS PIN
- $699,0002 bd2 ba1.2k sqft838 Dorchester Ave #2, Dorchester, MA 02125For Sale
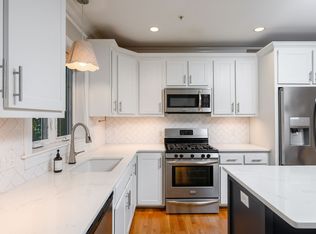 MLS ID #73584920, Douglas Bosse, Olde Towne Real Estate Co.. MLS PIN
- $599,9902 bd2 ba1k sqft5 Ware St #1, Dorchester, MA 02125For Sale
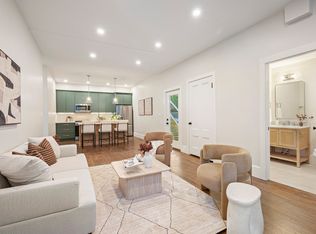 MLS ID #73588341, Serge Desir, Serhant. MLS PIN
- $690,0003 bd2 ba1k sqft264 E Cottage St #1, Dorchester, MA 02125For Sale
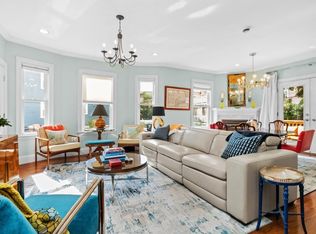 MLS ID #73564526, Living Coastal Group-Greater Boston & Northshore, Real Broker MA, LLC. MLS PIN
