*******HIGHEST & BEST OFFERS DUE BY MONDAY, JULY 14th at 12 noon******* Welcome to this move-in ready single-family home in the highly sought-after Bradford Woods, located in the Spring-Ford School District! This freshly painted home features a classic layout with a Living Room, Dining Room, and a bright, open and spacious Kitchen with quartz countertops, tile backsplash, and new stainless steel appliances. The adjoining sunroom is perfect for family meals, with sliders that lead to a covered deck—complete with ceiling fans and a TV. Family Room situated off the Kitchen. Step outside to a backyard designed for three-season enjoyment, featuring a gorgeous covered composite deck, EP Henry paver patio, and a refreshing in-ground pool. The open backyard backs to tree-lined wooded grounds, offering both space and privacy. Whether you're relaxing with family or entertaining guests, this outdoor retreat truly has it all. Upstairs you'll find 4 spacious bedrooms and two full bathrooms, while the finished basement with luxury vinyl plank flooring offers extra flexible living space and additional room to use for multiple purposes! Sure to please all!
Sold for $720,000
$720,000
81 Bartlett Dr, Schwenksville, PA 19473
4beds
3,332sqft
Single Family Residence
Built in 2000
0.38 Acres Lot
$738,500 Zestimate®
$216/sqft
$4,637 Estimated rent
Home value
$738,500
$687,000 - $798,000
$4,637/mo
Zestimate® history
Owner options
List your home for rent
$4,637/mo
Rent Zestimate®
Find your next renter with Zillow Rental Manager. Plus, with online applications, you can quickly screen prospective tenants – for free.
$4,637/mo
Rent Zestimate®
Refinance and save
$5,031/mo
Est. payment
Refinancing to a lower rate could help reduce your monthly payments and save thousands over the life of the loan.
$5,031/mo
Est. payment
Explore your selling options
Work with a Zillow partner agent
Leverage their expertise and Zillow's premium Showcase listings to get your home seen by more buyers.
Get startedList with your own agent
Get your home in front of millions of buyers by listing it on Zillow.
Learn how to do itSell it yourself
Take full control of how buyers see your home on Zillow by listing For Sale by Owner (FSBO).
List your homeWhat's special
Quartz countertopsClassic layoutFinished basementRefreshing in-ground poolAdjoining sunroomAdditional roomFamily room
Zillow last checked:
Listing updated:
Listed by:
Cindy Bergen 484-919-8854,
Realty One Group Restore - Collegeville
Bought with:
Erica Crisci, RS334350
Realty One Group Restore - Collegeville
Source: Bright MLS,MLS#: PAMC2146806
Facts & features
Interior
Bedrooms & bathrooms
- Bedrooms: 4
- Bathrooms: 3
- Full bathrooms: 2
- 1/2 bathrooms: 1
- Main level bathrooms: 1
Rooms
- Room types: Living Room, Dining Room, Primary Bedroom, Bedroom 2, Bedroom 3, Bedroom 4, Kitchen, Family Room, Sun/Florida Room, Bonus Room
Primary bedroom
- Level: Upper
- Area: 256 Square Feet
- Dimensions: 16 x 16
Bedroom 2
- Level: Upper
- Area: 100 Square Feet
- Dimensions: 10 x 10
Bedroom 3
- Level: Upper
- Area: 132 Square Feet
- Dimensions: 11 x 12
Bedroom 4
- Level: Upper
- Area: 156 Square Feet
- Dimensions: 13 x 12
Bonus room
- Features: Basement - Finished, Flooring - Luxury Vinyl Plank
- Level: Lower
- Area: 500 Square Feet
- Dimensions: 20 x 25
Bonus room
- Features: Basement - Finished, Flooring - Tile/Brick
- Level: Lower
- Area: 132 Square Feet
- Dimensions: 11 x 12
Dining room
- Level: Main
- Area: 169 Square Feet
- Dimensions: 13 x 13
Family room
- Level: Main
- Area: 221 Square Feet
- Dimensions: 17 x 13
Kitchen
- Features: Countertop(s) - Quartz, Kitchen - Gas Cooking, Lighting - Ceiling, Recessed Lighting, Pantry
- Level: Main
- Area: 220 Square Feet
- Dimensions: 20 x 11
Living room
- Level: Main
- Area: 169 Square Feet
- Dimensions: 13 x 13
Other
- Level: Main
- Area: 180 Square Feet
- Dimensions: 20 x 9
Heating
- Central, Forced Air, Natural Gas
Cooling
- Central Air, Electric
Appliances
- Included: Microwave, Built-In Range, Dishwasher, Stainless Steel Appliance(s), Washer, Water Heater, Gas Water Heater
- Laundry: In Basement
Features
- Flooring: Engineered Wood, Hardwood, Laminate, Luxury Vinyl, Carpet, Tile/Brick
- Basement: Full,Partially Finished,Concrete,Sump Pump
- Number of fireplaces: 1
- Fireplace features: Gas/Propane
Interior area
- Total structure area: 3,332
- Total interior livable area: 3,332 sqft
- Finished area above ground: 2,414
- Finished area below ground: 918
Property
Parking
- Total spaces: 2
- Parking features: Garage Faces Side, Garage Door Opener, Inside Entrance, Driveway, Attached
- Attached garage spaces: 2
- Has uncovered spaces: Yes
Accessibility
- Accessibility features: None
Features
- Levels: Two
- Stories: 2
- Patio & porch: Deck, Patio, Roof
- Exterior features: Extensive Hardscape, Sidewalks, Other
- Has private pool: Yes
- Pool features: In Ground, Concrete, Private
- Has view: Yes
- View description: Trees/Woods
Lot
- Size: 0.38 Acres
- Dimensions: 90.00 x 0.00
- Features: Backs - Open Common Area, Backs to Trees, Open Lot, Wooded, Poolside, Premium, Rear Yard
Details
- Additional structures: Above Grade, Below Grade
- Parcel number: 370000095543
- Zoning: 1101 RES: 1 FAM
- Special conditions: Standard
Construction
Type & style
- Home type: SingleFamily
- Architectural style: Colonial
- Property subtype: Single Family Residence
Materials
- Vinyl Siding
- Foundation: Concrete Perimeter, Passive Radon Mitigation
Condition
- New construction: No
- Year built: 2000
Utilities & green energy
- Electric: 200+ Amp Service
- Sewer: Public Sewer
- Water: Public
- Utilities for property: Cable Connected, Natural Gas Available, Phone, Underground Utilities, Fiber Optic, Cable
Community & HOA
Community
- Subdivision: Bradford Woods
HOA
- Has HOA: Yes
- HOA fee: $315 semi-annually
- HOA name: BRADFORD WOODS COMMUNITY
Location
- Region: Schwenksville
- Municipality: LIMERICK TWP
Financial & listing details
- Price per square foot: $216/sqft
- Tax assessed value: $230,000
- Annual tax amount: $9,576
- Date on market: 7/11/2025
- Listing agreement: Exclusive Agency
- Listing terms: Cash,Conventional
- Inclusions: Washer, Dryer, Kitchen Fridge, Dining Room Mirror, Outdoor & Basment Tv. The Deck & Patio Furniture Are Negotiable.
- Ownership: Fee Simple
- Road surface type: Black Top
Price history
| Date | Event | Price |
|---|---|---|
| 8/15/2025 | Sold | $720,000+3.6%$216/sqft |
Source:  Bright MLS #PAMC2146806 Report a problem Bright MLS #PAMC2146806 Report a problem | ||
| 7/15/2025 | Pending sale | $695,000$209/sqft |
Source: Bright MLS #PAMC2146806 Report a problem | ||
| 7/14/2025 | Listing removed | $695,000$209/sqft |
Source: Bright MLS #PAMC2146806 Report a problem | ||
| 7/11/2025 | Listed for sale | $695,000+171.9%$209/sqft |
Source: Bright MLS #PAMC2146806 Report a problem | ||
| 10/31/2000 | Sold | $255,640+265.2%$77/sqft |
Source: Public Record Report a problem | ||
| 7/26/2000 | Sold | $70,000$21/sqft |
Source: Public Record Report a problem | ||
Public tax history
| Year | Property taxes | Tax assessment |
|---|---|---|
| 2025 | $9,470 +8% | $230,000 |
| 2024 | $8,768 | $230,000 |
| 2023 | $8,768 +7% | $230,000 |
| 2022 | $8,198 +2.4% | $230,000 |
| 2021 | $8,004 +2.6% | $230,000 |
| 2020 | $7,802 +1.9% | $230,000 |
| 2019 | $7,660 +1.9% | $230,000 |
| 2018 | $7,518 +1.2% | $230,000 |
| 2017 | $7,428 +2.4% | $230,000 |
| 2016 | $7,251 +2% | $230,000 |
| 2015 | $7,108 +2% | $230,000 |
| 2014 | $6,969 +2.9% | $230,000 |
| 2013 | $6,771 +2.7% | $230,000 |
| 2012 | $6,591 +4.4% | $230,000 |
| 2011 | $6,311 +1.7% | $230,000 |
| 2010 | $6,205 +3.4% | $230,000 |
| 2009 | $6,003 +4.2% | $230,000 |
| 2008 | $5,762 +3% | -- |
| 2007 | $5,595 +3.2% | -- |
| 2006 | $5,420 +3.3% | -- |
| 2005 | $5,248 +3.9% | -- |
| 2004 | $5,050 +4.9% | -- |
| 2003 | $4,816 +4.9% | -- |
| 2002 | $4,593 +7.7% | -- |
| 2000 | $4,263 +4915.3% | -- |
| 1999 | $85 | -- |
Find assessor info on the county website
Neighborhood: 19473
Nearby homes
- $641,9004 bd2 ba2.6k sqft85 Bartlett Dr, Schwenksville, PA 19473Off Market
- $832,7004 bd3 ba3.5k sqft79 Bartlett Dr, Schwenksville, PA 19473Off Market
- $782,3004 bd2 ba3.5k sqft80 Bartlett Dr, Schwenksville, PA 19473Off Market
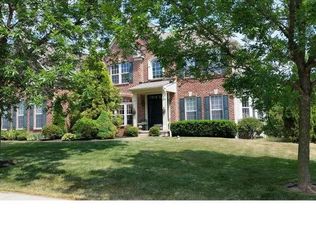
- $761,9004 bd2 ba2.8k sqft89 Bartlett Dr, Schwenksville, PA 19473Off Market
- $632,2004 bd2 ba2.7k sqft74 Bartlett Dr, Schwenksville, PA 19473Off Market
- $782,4004 bd3 ba3.2k sqft75 Bartlett Dr, Schwenksville, PA 19473Off Market
- $760,6004 bd4 ba3.6k sqft84 Bartlett Dr, Schwenksville, PA 19473Off Market
- $736,9004 bd2 ba2.8k sqft88 Bartlett Dr, Schwenksville, PA 19473Off Market
Nearby schools
GreatSchools rating
- 7/10Evans El SchoolGrades: PK-4Distance: 1.5 mi
- 9/10Spring-Ford Middle School 7th Grade CenterGrades: 7Distance: 3.4 mi
- 9/10Spring-Ford Senior High School 10-12 Grade CenterGrades: 9-12Distance: 3.7 mi
Schools provided by the listing agent
- High: Spring-ford Senior
- District: Spring-ford Area
Source: Bright MLS. This data may not be complete. We recommend contacting the local school district to confirm school assignments for this home.
Get a cash offer in 3 minutes
Find out how much your home could sell for in as little as 3 minutes with a no-obligation cash offer.
Estimated market value
$738,500
Get a cash offer in 3 minutes
Find out how much your home could sell for in as little as 3 minutes with a no-obligation cash offer.
Estimated market value
$738,500
- Pennsylvania
- Montgomery County
- Schwenksville
- 19473
- 81 Bartlett Dr
