Step Into a Life of Ease and Comfort at 81 Basswood Court — Beautifully Maintained Home with Absolutely No Steps Throughout, Perfectly Suited for Effortless One-Floor Living! Located in the Sought-After Hampton Greens Community of Warrington Township, This Two-Bedroom, Two-Bathroom Home Offers the Perfect Blend of Serenity and Convenience, Ideal For First-Time Buyers & Downsizers Seeking Stress-Free Living in a Central Location or Savvy Investors Looking For a Property that is a Desirable Rental; Photos are Virtually Staged Showing Ideal Layouts! Nestled Along A Quiet, Tree-Lined Path, the Private Entrance Overlooks a Peaceful Wooded Area; The Covered Front Entry Leads You Into A Welcoming Foyer Featuring A Vinyl Floor and Coat Closet, Setting the Tone for the Comfort that Awaits Inside; The Spacious Living Room is The Heart of the Home, Boasting a Cozy Wood-Burning Fireplace, Overhead Lighting, and Sliding Glass Doors that Open to your Own Side Patio — A Perfect Spot to Sip Morning Coffee or Unwind With a Book at Day’s End; The Large Kitchen Offers Ample Space to Cook, Dine, and Entertain, with Abundant Cabinets, Expansive Countertops, a Built-In Pot Rack, and a Newer Refrigerator; Whether You’re Hosting a Dinner Party Or Enjoying a Quiet Meal, This Kitchen has Everything You Need; The Primary Bedroom is Generously Sized and Features a Ceiling Fan, a Walk-In Closet, and Sliding Doors Leading to the Patio For Easy Access to the Outdoors; The Updated En-Suite Bathroom Showcases a Glass Shower Door, Stylish Vanity, Modern Faucet, Newer Toilet, and Tiled Flooring; A Spacious Second Bedroom Offers Ample Closet Space, Overhead Lighting, and Room For Guests, a Home Office, or Whatever Suits Your Lifestyle; The Updated Hall Bathroom with the Same Modern Touches with a Newer Vanity, Faucet, Toilet, and Tiled Floor; The Laundry Area is Tucked Away in a Closet With Built-In Shelving, and Comes Complete with a Newer Washer And Dryer — Making Chores Simple and Seamless; Maintenance is a Breeze Thanks to the HOA that Covers the Roof and Siding, Allowing You to Focus on Enjoying Life Instead of Worrying About Upkeep; Hampton Greens Offers a Lifestyle of Comfort and Community, with Walking Paths, Tennis Courts, Club House, a Pool, and Proximity to Shops, Dining, Major Routes, and Public Transit — All While Nestled in a Quiet and Natural Setting; Whether You’re Searching for your First Home, Looking to Downsize, or Hoping to Invest in a Solid Property with Excellent Rental Potential, 81 Basswood Court is the Rare Blend of Affordability, Functionality, and Tranquility — All On One Floor with Outdoor Living Space Included; Don’t Miss this Opportunity to Own a Move-In Ready Home in One of Bucks County’s Most Desirable Communities! Schedule Your Private Tour Today Before It’s Gone; This Home Will Not Last!!
Sold for $290,000
$290,000
81 Basswood Ct, Warrington, PA 18976
2beds
800sqft
Condominium
Built in 1986
-- sqft lot
$300,300 Zestimate®
$363/sqft
$2,107 Estimated rent
Home value
$300,300
$279,000 - $324,000
$2,107/mo
Zestimate® history
Owner options
List your home for rent
$2,107/mo
Rent Zestimate®
Find your next renter with Zillow Rental Manager. Plus, with online applications, you can quickly screen prospective tenants – for free.
$2,107/mo
Rent Zestimate®
Refinance and save
$1,863/mo
Est. payment
Refinancing to a lower rate could help reduce your monthly payments and save thousands over the life of the loan.
$1,863/mo
Est. payment
Explore your selling options
Work with a Zillow partner agent
Leverage their expertise and Zillow's premium Showcase listings to get your home seen by more buyers.
Get startedList with your own agent
Get your home in front of millions of buyers by listing it on Zillow.
Learn how to do itSell it yourself
Take full control of how buyers see your home on Zillow by listing For Sale by Owner (FSBO).
List your homeWhat's special
Cozy wood-burning fireplacePrimary bedroomTennis courtsClub houseLaundry areaWalking pathsSliding glass doors
Zillow last checked:
Listing updated:
Listed by:
Diane Cardano-Casacio 215-576-8666,
EXP Realty, LLC,
Co-Listing Agent: Robert A Cardano Jr. 215-576-8666,
EXP Realty, LLC
Bought with:
Lindsey JONES, RS363145
EXP Realty, LLC
Source: Bright MLS,MLS#: PABU2099968
Facts & features
Interior
Bedrooms & bathrooms
- Bedrooms: 2
- Bathrooms: 2
- Full bathrooms: 2
- Main level bathrooms: 2
- Main level bedrooms: 2
Rooms
- Room types: Living Room, Primary Bedroom, Kitchen, Bedroom 1
Primary bedroom
- Level: Main
- Area: 180 Square Feet
- Dimensions: 15 X 12
Bedroom 1
- Level: Main
- Area: 132 Square Feet
- Dimensions: 11 X 12
Kitchen
- Level: Main
- Area: 130 Square Feet
- Dimensions: 10 X 13
Living room
- Level: Main
- Area: 247 Square Feet
- Dimensions: 13 X 19
Heating
- Forced Air, Natural Gas
Cooling
- Central Air, Electric
Appliances
- Included: Range Hood, Refrigerator, Washer, Dryer, Dishwasher, Disposal, Gas Water Heater
- Laundry: Main Level, In Unit
Features
- Primary Bath(s), Eat-in Kitchen
- Flooring: Carpet, Vinyl
- Has basement: No
- Number of fireplaces: 1
Interior area
- Total structure area: 800
- Total interior livable area: 800 sqft
- Finished area above ground: 800
- Finished area below ground: 0
Property
Parking
- Parking features: Free, Parking Lot
Accessibility
- Accessibility features: None
Features
- Levels: One
- Stories: 1
- Patio & porch: Patio
- Exterior features: Sidewalks, Street Lights, Tennis Court(s), Lighting
- Pool features: Community
Details
- Additional structures: Above Grade, Below Grade
- Parcel number: 50035186008081
- Zoning: PRD
- Special conditions: Standard
Construction
Type & style
- Home type: Condo
- Architectural style: Colonial
- Property subtype: Condominium
- Attached to another structure: Yes
Materials
- Frame
- Foundation: Slab
Condition
- Very Good
- New construction: No
- Year built: 1986
Utilities & green energy
- Electric: Circuit Breakers
- Sewer: Public Sewer
- Water: Public
Community & HOA
Community
- Features: Pool
- Condo and coop fee: $350 monthly
- Subdivision: Hampton Greens
HOA
- Has HOA: No
- Amenities included: Tennis Court(s), Clubhouse, Pool, Jogging Path
- Services included: Common Area Maintenance, Maintenance Structure, Maintenance Grounds, Snow Removal, Trash, Pool(s), All Ground Fee, Management, Recreation Facility
- HOA name: Hampton Greens
Location
- Region: Warrington
- Municipality: WARRINGTON TWP
Financial & listing details
- Price per square foot: $363/sqft
- Tax assessed value: $18,000
- Annual tax amount: $3,448
- Date on market: 7/24/2025
- Listing agreement: Exclusive Right To Sell
- Inclusions: Washer, Dryer, Fridge, All In As-is Condition
- Exclusions: None
- Ownership: Condominium
Price history
| Date | Event | Price |
|---|---|---|
| 9/18/2025 | Sold | $290,000-3.3%$363/sqft |
Source:  Bright MLS #PABU2099968 Report a problem Bright MLS #PABU2099968 Report a problem | ||
| 8/27/2025 | Pending sale | $299,999$375/sqft |
Source: Bright MLS #PABU2099968 Report a problem | ||
| 8/5/2025 | Contingent | $299,999$375/sqft |
Source: Bright MLS #PABU2099968 Report a problem | ||
| 7/24/2025 | Listed for sale | $299,999+69%$375/sqft |
Source: Bright MLS #PABU2099968 Report a problem | ||
| 1/20/2016 | Listing removed | $1,475$2/sqft |
Source: RE/MAX Centre Realtors #6639953 Report a problem | ||
| 9/9/2015 | Listed for rent | $1,475$2/sqft |
Source: RE/MAX Centre Realtors #6639953 Report a problem | ||
| 6/1/2011 | Sold | $177,500+0.3%$222/sqft |
Source: Public Record Report a problem | ||
| 3/3/2005 | Sold | $177,000$221/sqft |
Source: Public Record Report a problem | ||
| 7/12/2004 | Sold | $177,000+60.9%$221/sqft |
Source: Public Record Report a problem | ||
| 8/7/2001 | Sold | $110,000$138/sqft |
Source: Public Record Report a problem | ||
Public tax history
| Year | Property taxes | Tax assessment |
|---|---|---|
| 2025 | $3,448 | $18,000 |
| 2024 | $3,448 +12.1% | $18,000 |
| 2023 | $3,076 +2% | $18,000 |
| 2022 | $3,016 +1.1% | $18,000 |
| 2021 | $2,982 | $18,000 |
| 2020 | $2,982 +1.7% | $18,000 |
| 2018 | $2,931 +1.7% | $18,000 |
| 2017 | $2,883 -0.2% | $18,000 |
| 2016 | $2,887 | $18,000 |
| 2015 | -- | $18,000 |
| 2014 | -- | $18,000 |
| 2013 | -- | $18,000 |
| 2012 | -- | $18,000 |
| 2011 | -- | $18,000 |
| 2010 | -- | $18,000 |
| 2009 | -- | $18,000 |
| 2008 | -- | $18,000 |
| 2007 | -- | $18,000 |
| 2006 | -- | $18,000 |
| 2005 | -- | $18,000 +300% |
| 2004 | -- | $4,500 |
| 2003 | -- | $4,500 |
| 2002 | -- | $4,500 |
| 2000 | -- | $4,500 |
Find assessor info on the county website
Neighborhood: 18976
Nearby homes
- $366,2002 bd2 ba1.2k sqft84 Basswood Ct, Warrington, PA 18976Off Market
- $313,9002 bd2 ba897 sqft82 Basswood Ct, Warrington, PA 18976Off Market
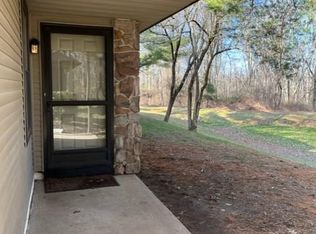
- $342,0002 bd2 ba1k sqft83 Basswood Ct, Warrington, PA 18976Off Market
- $309,7002 bd2 ba800 sqft71 Basswood Ct, Warrington, PA 18976Off Market
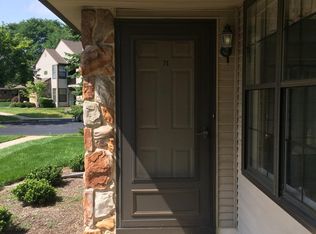
- $--2 bd2 ba800 sqft71 Basswood Ct #71, Warrington, PA 18976Off Market
- $313,2002 bd2 ba751 sqft72 Basswood Ct, Warrington, PA 18976Off Market
- $308,7002 bd1 ba881 sqft74 Basswood Ct, Warrington, PA 18976Off Market
- $309,9002 bd2 ba908 sqft73 Basswood Ct, Warrington, PA 18976Sold
Nearby schools
GreatSchools rating
- 7/10Barclay El SchoolGrades: K-6Distance: 1 mi
- 7/10Tamanend Middle SchoolGrades: 7-9Distance: 2.2 mi
- 10/10Central Bucks High School-SouthGrades: 10-12Distance: 3.1 mi
Schools provided by the listing agent
- Elementary: Titus
- Middle: Tamanend
- High: Central Bucks High School South
- District: Central Bucks
Source: Bright MLS. This data may not be complete. We recommend contacting the local school district to confirm school assignments for this home.
Get a cash offer in 3 minutes
Find out how much your home could sell for in as little as 3 minutes with a no-obligation cash offer.
Estimated market value
$300,300
Get a cash offer in 3 minutes
Find out how much your home could sell for in as little as 3 minutes with a no-obligation cash offer.
Estimated market value
$300,300
- Pennsylvania
- Bucks County
- Warrington
- 18976
- 81 Basswood Ct
Nearby cities
Nearby zip codes
Other Warrington Topics
