Better than new! This 6 year young, lightly lived in townhome, is like a single family! No monthly condo fee and your exclusive private fenced yard (pets welcome!) makes this more of a single family attached home versus a condo. Located at the very end of a quiet street with direct access to Randall Pond. Enjoy water views from your front door or take a few steps to the water. Very well built and nicely upgraded by the initial owners the main open concept gathering level features a designer quartzite stone & stainless kitchen with high end appliances, volume ceilings, hardwood floors, private access to your fenced backyard & patio, powder room for guests and integral access to your garage. The upper level offers an expansive primary ensuite with a fashion bath & big walk-in closet, two additional sizeable bedrooms, second full bath and very awesome/functional 2nd floor laundry room. Also offering 2 zones of young central air & natural gas heat, tankless hot water, low maintenance exterior, inground sprinklers, manicured grounds & ample storage closets. Set in a quiet spot just moments to dining, shopping, highways, schools & all points. Flexible closing. Call today for your private tour. Nice! Special first time home buyer program available for this property from Washington Trust featuring no money down, a 5.25% interest rate and no pmi for qualified buyers.
Sold for $500,000
$500,000
81 Batcheller Ave, Cranston, RI 02920
3beds
1,885sqft
Townhouse
Built in 2020
-- sqft lot
$505,900 Zestimate®
$265/sqft
$3,200 Estimated rent
Home value
$505,900
$450,000 - $567,000
$3,200/mo
Zestimate® history
Owner options
List your home for rent
$3,200/mo
Rent Zestimate®
Find your next renter with Zillow Rental Manager. Plus, with online applications, you can quickly screen prospective tenants – for free.
$3,200/mo
Rent Zestimate®
Refinance and save
$2,576/mo
Est. payment
Refinancing to a lower rate could help reduce your monthly payments and save thousands over the life of the loan.
$2,576/mo
Est. payment
Explore your selling options
Work with a Zillow partner agent
Leverage their expertise and Zillow's premium Showcase listings to get your home seen by more buyers.
Get startedList with your own agent
Get your home in front of millions of buyers by listing it on Zillow.
Learn how to do itSell it yourself
Take full control of how buyers see your home on Zillow by listing For Sale by Owner (FSBO).
List your homeWhat's special
Ample storage closetsVolume ceilingsManicured groundsPowder room for guestsHardwood floorsHigh end appliancesTwo additional sizeable bedrooms
Zillow last checked:
Listing updated:
Listed by:
Michael Russo 401-465-0417,
RI Real Estate Services
Bought with:
The Modern Collective Group
Compass
Source: StateWide MLS RI,MLS#: 1413229
Facts & features
Interior
Bedrooms & bathrooms
- Bedrooms: 3
- Bathrooms: 3
- Full bathrooms: 2
- 1/2 bathrooms: 1
Primary bedroom
- Features: Ceiling Height 7 to 9 ft
- Level: Second
- Area: 180 Square Feet
- Dimensions: 15
Bathroom
- Features: Ceiling Height 7 to 9 ft
- Level: Second
- Area: 72 Square Feet
- Dimensions: 12
Bathroom
- Features: Ceiling Height 7 to 9 ft
- Level: First
- Area: 63 Square Feet
- Dimensions: 7
Bathroom
- Features: Ceiling Height 7 to 9 ft
- Level: Second
Other
- Features: Ceiling Height 7 to 9 ft
- Level: Second
- Area: 154 Square Feet
- Dimensions: 11
Other
- Features: Ceiling Height 7 to 9 ft
- Level: Second
- Area: 156 Square Feet
- Dimensions: 13
Dining area
- Features: Ceiling Height 7 to 9 ft
- Level: First
- Area: 240 Square Feet
- Dimensions: 20
Kitchen
- Features: Ceiling Height 7 to 9 ft
- Level: First
Laundry
- Features: Ceiling Height 7 to 9 ft
- Level: Second
- Area: 63 Square Feet
- Dimensions: 7
Living room
- Features: Ceiling Height 7 to 9 ft
- Level: First
- Area: 300 Square Feet
- Dimensions: 20
Heating
- Natural Gas, Forced Air, Zoned
Cooling
- Central Air
Appliances
- Included: Gas Water Heater, Tankless Water Heater, Dishwasher, Dryer, Disposal, Microwave, Oven/Range, Refrigerator, Washer
- Laundry: In Unit
Features
- Plumbing (Mixed), Insulation (Unknown), Ceiling Fan(s)
- Flooring: Ceramic Tile, Hardwood, Carpet
- Doors: Storm Door(s)
- Windows: Insulated Windows
- Basement: None
- Has fireplace: No
- Fireplace features: None
Interior area
- Total structure area: 1,885
- Total interior livable area: 1,885 sqft
- Finished area above ground: 1,885
- Finished area below ground: 0
Property
Parking
- Total spaces: 5
- Parking features: Attached, Garage Door Opener, Integral, Assigned, Driveway
- Attached garage spaces: 1
- Has uncovered spaces: Yes
Features
- Stories: 2
- Entry location: First Floor Access,Private Entry
- Patio & porch: Patio
- Fencing: Fenced
- Has view: Yes
- View description: Water
- Has water view: Yes
- Water view: Water
- Waterfront features: Access, Walk to Fresh Water, Walk To Water
Lot
- Features: Sidewalks, Sprinklers
Details
- Parcel number: CRANM81L256U2
- Special conditions: Conventional/Market Value
Construction
Type & style
- Home type: Townhouse
- Property subtype: Townhouse
Materials
- Vinyl Siding
- Foundation: Concrete Perimeter
Condition
- New construction: No
- Year built: 2020
Utilities & green energy
- Electric: 150 Amp Service, 220 Volts, Circuit Breakers, Individual Meter
- Sewer: Public Sewer
- Water: Individual Meter, Municipal, Public
- Utilities for property: Sewer Connected, Water Connected
Community & HOA
Community
- Features: Near Public Transport, Commuter Bus, Highway Access, Interstate, Private School, Public School, Recreational Facilities, Restaurants, Schools, Near Shopping
HOA
- Has HOA: No
Location
- Region: Cranston
Financial & listing details
- Price per square foot: $265/sqft
- Tax assessed value: $388,000
- Annual tax amount: $4,654
- Date on market: 5/21/2026
- Inclusions: There is no monthly condo fee. The 2 unit owners pay for their own utilities including water & sewer and maintain their respective sides of the property. They split the annual Master Insurance policy which was most recently $3, 137 ($1, 568.50 each) and renews on July 23rd annually.
Price history
| Date | Event | Price |
|---|---|---|
| 6/30/2026 | Sold | $500,000+1%$265/sqft |
Source:  StateWide MLS RI #1413229 Report a problem StateWide MLS RI #1413229 Report a problem | ||
| 5/27/2026 | Contingent | $495,000$263/sqft |
Source: StateWide MLS RI #1413262 Report a problem | ||
| 5/21/2026 | Listed for sale | $495,000+53.7%$263/sqft |
Source: StateWide MLS RI #1413229 Report a problem | ||
| 8/14/2020 | Sold | $322,000$171/sqft |
Source: StateWide MLS RI #1254665 Report a problem | ||
Public tax history
| Year | Property taxes | Tax assessment |
|---|---|---|
| 2025 | $5,385 +2% | $388,000 |
| 2024 | $5,281 -5.7% | $388,000 +30.9% |
| 2023 | $5,600 +2.1% | $296,300 |
| 2022 | $5,485 +2.9% | $296,300 |
| 2021 | $5,333 | $296,300 |
Find assessor info on the county website
Neighborhood: 02920
Nearby homes
- $498,5003 bd3 ba1.8k sqft83 Batcheller Ave, Cranston, RI 02920Off Market
- $485,5003 bd3 ba1.8k sqft77 Batcheller Ave, Cranston, RI 02920Sold
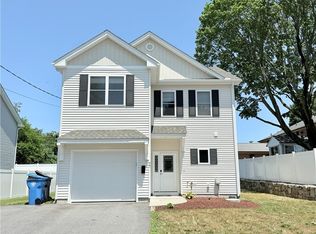
- $549,6003 bd3 ba1.8k sqft77 Batcheller, Cranston, RI 02920Off Market
- $548,1004 bd2 ba2.2k sqft72-74 Batcheller Ave, Cranston, RI 02920Off Market
- $580,9006 bd2 ba2.3k sqft68 Batcheller Ave, Cranston, RI 02920Off Market
- $562,7004 bd2 ba2.2k sqft76-78 Batcheller Ave, Cranston, RI 02920Off Market
- $284,3002 bd2 ba1.1k sqft76 Batcheller Ave, Cranston, RI 02920Off Market
- $11,200-- bd-- ba-- sqftBatcheller Ave, Cranston, RI 02910Off Market
Nearby schools
GreatSchools rating
- 3/10George J. Peters SchoolGrades: K-5Distance: 0.5 mi
- 5/10Western Hills Middle SchoolGrades: 6-8Distance: 1.1 mi
- 9/10Cranston High School WestGrades: 9-12Distance: 1.2 mi
Get a cash offer in 3 minutes
Find out how much your home could sell for in as little as 3 minutes with a no-obligation cash offer.
Estimated market value
$505,900
Get a cash offer in 3 minutes
Find out how much your home could sell for in as little as 3 minutes with a no-obligation cash offer.
Estimated market value
$505,900
- Rhode Island
- Providence County
- Cranston
- 02920
- 81 Batcheller Ave
