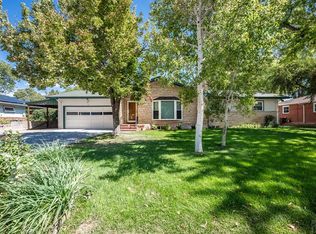
Spacious 3-bedroom, 3-bath brick home with an attached 2-car garage and a 1-car carport. The front yard is landscaped with a lush lawn, a sprinkler system, and a mature shade tree. An enclosed front porch leads into the living room, which features hardwood flooring. The dining area has tile floors, a wood-burning fireplace, and a skylight for extra natural light. The updated dine-in kitchen includes breakfast bar seating, ample cabinet space, tile flooring, and another skylight. A half bath is conveniently located for guests. All three bedrooms are on the main level and have hardwood flooring. The laundry room features tile flooring and a mud sink. The primary suite adjacent bathroom includes a walk-in shower and a jetted tub. Step down from the dining area into the spacious family room with backyard access to a covered deck—perfect for outdoor enjoyment. The basement offers additional living space with a bar area and a bathroom. The fully fenced backyard includes a lawn, sprinkler system, mature tree, and a storage shed/workshop.
Sold
$374,000
81 Baylor St, Pueblo, CO 81005
3beds
2,505sqft
Single Family Residence
Built in 1958
0.25 Acres Lot
$356,500 Zestimate®
$149/sqft
$2,142 Estimated rent
Home value
$356,500
$321,000 - $399,000
$2,142/mo
Zestimate® history
Owner options
List your home for rent
$2,142/mo
Rent Zestimate®
Find your next renter with Zillow Rental Manager. Plus, with online applications, you can quickly screen prospective tenants – for free.
$2,142/mo
Rent Zestimate®
Refinance and save
$2,357/mo
Est. payment
Refinancing to a lower rate could help reduce your monthly payments and save thousands over the life of the loan.
$2,357/mo
Est. payment
Explore your selling options
Work with a Zillow partner agent
Leverage their expertise and Zillow's premium Showcase listings to get your home seen by more buyers.
Get startedList with your own agent
Get your home in front of millions of buyers by listing it on Zillow.
Learn how to do itSell it yourself
Take full control of how buyers see your home on Zillow by listing For Sale by Owner (FSBO).
List your homeWhat's special
Fully fenced backyardCovered deckHalf bathEnclosed front porchMature shade treeJetted tubSpacious family room
Zillow last checked:
Listing updated:
Listed by:
Team Gary Miller 719-586-8701,
RE/MAX Of Pueblo Inc
Bought with:
Ammie Thomas, 100040167
Integrity West Realty LLC
Source: PAR,MLS#: 230742
Facts & features
Interior
Bedrooms & bathrooms
- Bedrooms: 3
- Bathrooms: 3
- Full bathrooms: 3
- 3/4 bathrooms: 1
- 1/2 bathrooms: 1
- Main level bedrooms: 3
Primary bedroom
- Level: Main
- Area: 160.5
- Dimensions: 15 x 10.7
Bedroom 2
- Level: Main
- Area: 135.6
- Dimensions: 12 x 11.3
Bedroom 3
- Level: Main
- Area: 118.72
- Dimensions: 11.2 x 10.6
Dining room
- Level: Main
- Area: 213.53
- Dimensions: 16.3 x 13.1
Family room
- Level: Main
- Area: 468.83
- Dimensions: 27.1 x 17.3
Kitchen
- Level: Main
- Area: 165.8
- Dimensions: 18.2 x 9.11
Living room
- Level: Main
- Area: 217.8
- Dimensions: 16.5 x 13.2
Features
- Ceiling Fan(s), Hard Surface Counter Top
- Flooring: Hardwood, Tile
- Windows: Window Coverings
- Basement: Partial,Finished
- Number of fireplaces: 1
Interior area
- Total structure area: 2,505
- Total interior livable area: 2,505 sqft
Property
Parking
- Total spaces: 3
- Parking features: 2 Car Garage Attached, 1 Car Carport Attached, Garage Door Opener
- Attached garage spaces: 2
- Carport spaces: 1
- Covered spaces: 3
Features
- Patio & porch: Porch-Enclosed-Front, Deck-Open-Rear, Deck-Covered-Rear, Deck-Side
- Has spa: Yes
- Spa features: Bath
- Fencing: Block Fence-Rear
Lot
- Size: 0.25 Acres
- Dimensions: 90 x 122
- Features: Sprinkler System-Front, Sprinkler System-Rear, Lawn-Front, Lawn-Rear, Trees-Front, Trees-Rear, Automatic Sprinkler
Details
- Additional structures: Shed(s)
- Parcel number: 1503202010
- Zoning: R-1
- Special conditions: Standard
Construction
Type & style
- Home type: SingleFamily
- Architectural style: Ranch
- Property subtype: Single Family Residence
Condition
- Year built: 1958
Community & HOA
Community
- Security: Smoke Detector/CO
- Subdivision: Sunset Park
Location
- Region: Pueblo
Financial & listing details
- Price per square foot: $149/sqft
- Tax assessed value: $394,744
- Annual tax amount: $1,777
- Date on market: 6/10/2025
- Road surface type: Paved
Price history
| Date | Event | Price |
|---|---|---|
| 6/5/2025 | Sold | $374,000+1.1%$149/sqft |
Source:  PAR #230742 Report a problem PAR #230742 Report a problem | ||
| 4/16/2025 | Listed for sale | $369,900$148/sqft |
Source: PAR #230742 Report a problem | ||
| 3/24/2025 | Listing removed | $369,900$148/sqft |
Source: PAR #230742 Report a problem | ||
| 3/17/2025 | Listed for sale | $369,900$148/sqft |
Source: PAR #230742 Report a problem | ||
Public tax history
| Year | Property taxes | Tax assessment |
|---|---|---|
| 2026 | $2,069 +19.4% | $26,843 +26.4% |
| 2025 | $1,734 -1.1% | $21,230 -2.7% |
| 2024 | $1,753 +1.5% | $21,830 -1% |
| 2023 | $1,727 -3.1% | $22,050 +24.2% |
| 2022 | $1,783 -2.6% | $17,750 -2.7% |
| 2021 | $1,830 0% | $18,250 -1.2% |
| 2020 | $1,830 +147.3% | $18,469 +21.3% |
| 2018 | $740 | $15,220 |
| 2017 | $740 +107% | $15,220 -2.3% |
| 2016 | $357 | $15,582 |
| 2015 | $357 -4.6% | $15,582 -3.2% |
| 2014 | $375 -54.8% | $16,098 |
| 2013 | $829 -49.3% | $16,098 -4.8% |
| 2012 | $1,635 | $16,905 |
| 2011 | $1,635 +3.1% | $16,905 -2.8% |
| 2010 | $1,586 +79.1% | $17,400 |
| 2009 | $885 -1.8% | $17,400 -0.7% |
| 2008 | $901 +6% | $17,530 |
| 2007 | $850 -45.5% | $17,530 +5.3% |
| 2006 | $1,559 +5.7% | $16,650 +10.5% |
| 2005 | $1,475 +1.4% | $15,070 |
| 2004 | $1,454 +97.4% | $15,070 -1.1% |
| 2003 | $737 -44.6% | $15,230 -1.9% |
| 2002 | $1,330 +9.6% | $15,530 +1.6% |
| 2001 | $1,214 | $15,280 |
Find assessor info on the county website
Neighborhood: Sunset
Nearby homes
- $365,0003 bd2 ba2.6k sqft83 Baylor St, Pueblo, CO 81005Sold
- $348,4002 bd3 ba1.5k sqft79 Baylor St, Pueblo, CO 81005Off Market
- $389,1002 bd2 ba1.7k sqft78 Amherst Ave, Pueblo, CO 81005Off Market
- $369,3004 bd3 ba2.4k sqft80 Amherst Ave, Pueblo, CO 81005Off Market
- $359,5004 bd2 ba1.4k sqft51 Dartmouth Ave, Pueblo, CO 81005Off Market
- $274,5002 bd2 ba1.1k sqft82 Baylor St, Pueblo, CO 81005Off Market
- $298,8003 bd2 ba1.1k sqft85 Baylor St, Pueblo, CO 81005Off Market
- $360,9004 bd2 ba2k sqft84 Baylor St, Pueblo, CO 81005Off Market
Nearby schools
GreatSchools rating
- 6/10Sunset Park Elementary SchoolGrades: K-5Distance: 0.4 mi
- 1/10Pueblo Academy of ArtsGrades: 6-8Distance: 0.7 mi
- 3/10South High SchoolGrades: 9-12Distance: 1 mi
Schools provided by the listing agent
- District: 60
Source: PAR. This data may not be complete. We recommend contacting the local school district to confirm school assignments for this home.
Sell for more on Zillow
Get a Zillow Showcase℠ listing at no additional cost and you could sell for .
$356,500
2% more
+$7,130
With Zillow Showcase(estimated)
$363,630
Sell for more on Zillow
Get a Zillow Showcase℠ listing at no additional cost and you could sell for .
$356,500
2% more
+$7,130
With Zillow Showcase(estimated)
$363,630
- Colorado
- Pueblo County
- Pueblo
- 81005
- Sunset
- 81 Baylor St
