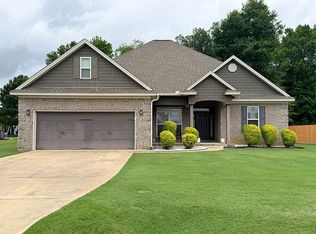
Welcome to 81 Bentom Drive in the desirable Jordan Trace community, located within the highly
sought-after Holtville School District! This beautifully maintained 3-bedroom, 2-bath home features
an open-concept floor plan with a spacious living area filled with natural light, a well-appointed
kitchen with abundant cabinetry, generous counter space, a breakfast bar, and a dining area perfect
for everyday living and entertaining. Just off the foyer, the formal dining room offers flexible
space for a home office or playroom.
The spacious primary suite includes an en-suite bath and separate his-and-her walk-in closets. Step
outside to enjoy the covered patio, added in 2025, overlooking a large backyard with plenty of room
to relax, entertain, or play. Complete with a two-car garage and conveniently located near
shopping, dining, and everything Wetumpka has to offer, this move-in-ready home is one you won't
want to miss!
14 days
|
555
|
25
|
Likely to sell faster than
Zillow last checked:
Listing updated:
Listed by:
Margaret B. Moore334-356-6310,
Thomas & Land Real Est Grp LLC
Source: MAAR,MLS#: 588356Originating MLS: Montgomery Area Association Of Realtors
Facts & features
Interior
Bedrooms & bathrooms
Bedrooms: 3
Bathrooms: 2
Full bathrooms: 2
Primary bedroom
Level: First
Bedroom
Level: First
Bedroom
Level: First
Bathroom
Level: First
Bathroom
Level: First
Heating
Heat Pump
Cooling
Ceiling Fan(s), Heat Pump
Appliances
Included: Dishwasher, Electric Range, Electric Water Heater, Microwave Hood Fan, Microwave, Plumbed For Ice Maker, Smooth Cooktop
Laundry: Washer Hookup, Dryer Hookup
Features
Attic, Tray Ceiling(s), Double Vanity, Garden Tub/Roman Tub, High Ceilings, Linen Closet, Storage, Separate Shower, Walk-In Closet(s), Window Treatments, Breakfast Bar
Flooring: Carpet, Tile, Wood
Doors: Insulated Doors
Windows: Blinds, Double Pane Windows
Number of fireplaces: 1
Fireplace features: One
Interior area
Total interior livable area: 1,756 sqft
Property
Parking
Total spaces: 2
Parking features: Attached, Driveway, Garage
Attached garage spaces: 2
Features
Levels: One
Stories: 1
Patio & porch: Covered, Patio
Exterior features: Covered Patio, Fence, Storage
Pool features: None
Fencing: Privacy
Lot
Size: 0.5 Acres
Dimensions: 95' x 227'
Features: Outside City Limits, Cul-De-Sac, Subdivision
Details
Parcel number: 13041800010550110
Construction
Type & style
Home type: SingleFamily
Architectural style: One Story
Property subtype: Single Family Residence
Materials
Brick, Vinyl Siding
Foundation: Slab
Condition
New construction: No
Year built: 2016
Utilities & green energy
Sewer: Septic Tank
Water: Public
Utilities for property: Cable Available, Electricity Available, High Speed Internet Available
Explore the cost of this home by adjusting the details. Changes won't be saved.
Principal & interest
$1,547
Mortgage insurance
$0
Property taxes
$170
Home insurance
$105
HOA fees
$0
Utilities
Not included
All calculations are estimates and provided by Zillow, Inc. for informational purposes only. Actual amounts may vary.
HOA fees may include property taxes on listings classified as Co-Ops. Contact the listing agent and/or owner for fee details.
Mortgage interest rates are dependent on a number of factors, including credit score, down payment, and repayment length. Interest rate data provided by Zillow Group Marketplace, Inc. as of 1/1/1970 from various mortgage lenders with which we have lead or other similar arrangements; the Estimated Payment is an average of those rates.
See how much you could borrow to make a competitive offer.