Skip main navigation
Off market
  • $931,100

    81 Beverly Dr, Avon, CT 06001

    4beds
    4,430sqft
    SingleFamily
    Built in 1993
    2.14 Acres Lot
    $931,100 Zestimate®
    $210/sqft
    $6,859 Estimated rent

    Home value

    $931,100

    $857,000 - $1.01M

    $6,859/mo

    Zestimate® history
    Loading
    Loading...

    Owner options

    List your home for rent

    $6,859/mo

    Rent Zestimate®

    Find your next renter with Zillow Rental Manager. Plus, with online applications, you can quickly screen prospective tenants – for free.

    Learn more

    $6,859/mo

    Rent Zestimate®

    Refinance and save

    $6,634/mo

    Est. payment

    Refinancing to a lower rate could help reduce your monthly payments and save thousands over the life of the loan.

    See today's rates

    $6,634/mo

    Est. payment

    Explore your selling options

    Work with a Zillow partner agent

    Leverage their expertise and Zillow's premium Showcase listings to get your home seen by more buyers.

    Get started

    List with your own agent

    Get your home in front of millions of buyers by listing it on Zillow.

    Learn how to do it

    Sell it yourself

    Take full control of how buyers see your home on Zillow by listing For Sale by Owner (FSBO).

    List your home

    What's special

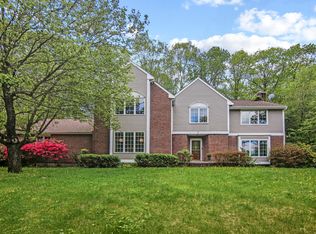
    "A bit of an English accent" describes this country colonial with a contemporary attitude about interior space, and its all privately situated in-town with an exclusive, far-reaching northwestern view! Energy-savvy buyers will appreciate a dramatic three-story atrium perfect for "almost" alfresco dining or create your own "orangerie. " Dine totally alfresco on the adjoining terrace, or either one of two screened porches. Telecommuters, it's multiple choice for you, with office options and that all-important, all-purpose "flex-space" (in this case an absolutely stunning room) that can also meet the needs of a multi-generational family. A first floor bedroom with adjacent full bath is available for guests, aupair or in-law. This sundrenched home provides comfort and efficiency! The second floor offers a luxurious master bedroom with balcony overlooking atrium, a sky-lit master bath with whirlpool tub, and dual his and her walk-in closets. Two additional bedrooms have generous closet space and a jack and jill bath. Freshly painted and neutral decor. This home is located just minutes from schools, recreation, high-end restaurants and lots of shopping. Just move right in and enjoy! Immediate occupancy is available.

    This property is off market, which means it's not currently listed for sale or rent on Zillow. This may be different from what's available on other websites or public sources.

    Facts & features

    Interior

    Bedrooms & bathrooms
    • Bedrooms: 4
    • Bathrooms: 5
    • Full bathrooms: 4
    • 1/2 bathrooms: 1
    Heating
    • Forced air, Oil
    Cooling
    • Central
    Appliances
    • Included: Dishwasher, Dryer, Garbage disposal, Microwave, Range / Oven, Refrigerator, Washer
    • Laundry: Main Level
    Features
    • Foyer, Auto Garage Door Opener
    • Windows: Thermopane Windows
    • Basement: Unfinished, Full
    • Attic: Access Panel
    Interior area
    • Total interior livable area: 4,430 sqft

    Property

    Parking
    • Parking features: Garage - Attached
    Features
    • Patio & porch: Patio, Porch-Screened
    • Exterior features: Brick
    • Has spa: Yes
    • Waterfront features: Not Applicable
    Lot
    • Size: 2.14 Acres
    • Features: Cul-de-Sac
    Details
    • Parcel number: AVONM12L1290081
    • Zoning: R40
    • Horse amenities: Stables/Riding

    Construction

    Type & style
    • Home type: SingleFamily
    • Architectural style: Colonial
    Materials
    • concrete
    • Roof: Asphalt
    Condition
    • Year built: 1993

    Utilities & green energy

    • Sewer: Septic Tank
    • Water: Public Water Connected

    Community & neighborhood

    Security
    • Security features: Security System
    Location
    • Region: Avon

    HOA & financial

    Other financial information
    • Total actual rent: 625000

    Other

    Other facts
    • Sewer: Septic Tank
    • Heating: Forced Air, Oil
    • Appliances: Dishwasher, Refrigerator, Disposal, Dryer, Microwave, Washer, Range Hood, Oven/Range
    • FireplaceYN: true
    • Roof: Asphalt
    • GarageYN: true
    • Basement: Unfinished, Full
    • AssociationYN: 0
    • HeatingYN: true
    • CoolingYN: true
    • PatioAndPorchFeatures: Patio, Porch-Screened
    • RoomsTotal: 9
    • FireplacesTotal: 1
    • ExteriorFeatures: Underground Sprinkler
    • Zoning: R40
    • ConstructionMaterials: Frame, Brick
    • LandLeaseAmountFrequency: Monthly
    • LotFeatures: Cul-de-Sac
    • ArchitecturalStyle: Contemporary
    • CommunityFeatures: Golf, Fitness Center, Medical Facilities, Shopping/Mall, Library, Public Rec Facilities, Private School(s)
    • Cooling: Central Air
    • SecurityFeatures: Security System
    • InteriorFeatures: Foyer, Auto Garage Door Opener
    • LaundryFeatures: Main Level
    • YearBuiltSource: Public Records
    • Attic: Access Panel
    • WindowFeatures: Thermopane Windows
    • FoundationDetails: Concrete
    • WaterSource: Public Water Connected
    • WaterfrontFeatures: Not Applicable
    • TotalActualRent: 625000.00
    • HorseAmenities: Stables/Riding
    • ParkingFeatures: Under House Garage
    • Exclusions: See Property Inclusion/Exclusion Rider attached

    Price history

    DateEventPrice
    5/1/2020Sold$495,000-6.6%$112/sqft
    Source: Smart MLS #170223784 Report a problem
    12/11/2019Price change$529,900-3.7%$120/sqft
    Source: Coldwell Banker Residential Brokerage - Avon Office #170223784 Report a problem
    10/1/2019Price change$550,000-6.8%$124/sqft
    Source: Coldwell Banker Residential Brokerage - Avon Office #170223784 Report a problem
    8/27/2019Price change$590,000-5.6%$133/sqft
    Source: Coldwell Banker Residential Brokerage - Avon Office #170223784 Report a problem
    8/9/2019Listed for sale$625,000-16.7%$141/sqft
    Source: Coldwell Banker Res Brokerage #170223784 Report a problem
    4/19/2010Sold$750,000-10.2%$169/sqft
    Source: Public Record Report a problem
    7/2/2009Listed for sale$835,000$188/sqft
    Source: Prudential Connecticut Realty #G533601 Report a problem

    Public tax history

    YearProperty taxesTax assessment
    2025$15,182 +3.7%$493,710
    2024$14,643 +9.1%$493,710 +30.1%
    2023$13,427 +2.3%$379,400
    2022$13,131 +1.2%$379,400
    2021$12,979 -7.9%$379,400 -11.4%
    2020$14,091 -7.1%$428,290 -7.1%
    2019$15,168 +3.1%$461,030 -1.7%
    2018$14,707 +2.5%$469,130
    2017$14,351 +6.2%$469,130
    2015$13,511 +1.7%$469,130
    2014$13,286 -1.1%$469,130 -8.1%
    2013$13,436 +2.6%$510,480
    2012$13,094 +2.4%$510,480
    2011$12,782 +7%$510,480
    2010$11,950 $510,480
    2009$11,950 -2.8%$510,480 +10.1%
    2008$12,295 +3.8%$463,450
    2007$11,841 +2.8%$463,450
    2006$11,517 +6.7%$463,450 +0.7%
    2004$10,796 +2.7%$460,200 +23.9%
    2003$10,513 +9.2%$371,500 0%
    2001$9,624 +15.5%$371,600 -7%
    1996$8,330 $399,500

    Find assessor info on the county website

    Neighborhood: 06001

    Nearby schools

    GreatSchools rating
    Schools provided by the listing agent
    • Elementary: Pine Grove
    • High: Avon
    • District: AVON SCHOOL DISTRICT

    Source: The MLS. This data may not be complete. We recommend contacting the local school district to confirm school assignments for this home.

    Get pre-qualified for a loan
    At Zillow Home Loans, we can pre-qualify you in as little as 5 minutes with no impact to your credit score.

    An equal housing lender. NMLS #10287.

    Sell for more on Zillow
    Get a Zillow Showcase℠ listing at no additional cost and you could sell for .
    $931,100
    2% more
    +$18,622
    With Zillow Showcase(estimated)
    $949,722