Skip main navigation
Off market
  • $2,104,700

    81 Bible Street #A, Greenwich, CT 06807

    3beds
    3,000sqft
    Condominium, Townhouse
    Built in 2020
    -- sqft lot
    $2,104,700 Zestimate®
    $702/sqft
    $7,897 Estimated rent

    Home value

    $2,104,700

    $1.81M - $2.44M

    $7,897/mo

    Zestimate® history
    Loading
    Loading...

    Owner options

    List your home for rent

    $7,897/mo

    Rent Zestimate®

    Find your next renter with Zillow Rental Manager. Plus, with online applications, you can quickly screen prospective tenants – for free.

    Learn more

    $7,897/mo

    Rent Zestimate®

    Refinance and save

    $11,862/mo

    Est. payment

    Refinancing to a lower rate could help reduce your monthly payments and save thousands over the life of the loan.

    See today's rates

    $11,862/mo

    Est. payment

    Explore your selling options

    Work with a Zillow partner agent

    Leverage their expertise and Zillow's premium Showcase listings to get your home seen by more buyers.

    Get started

    List with your own agent

    Get your home in front of millions of buyers by listing it on Zillow.

    Learn how to do it

    Sell it yourself

    Take full control of how buyers see your home on Zillow by listing For Sale by Owner (FSBO).

    List your home

    What's special

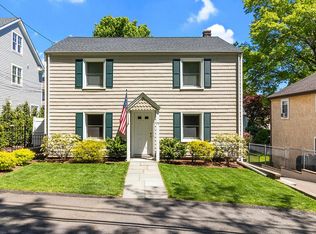
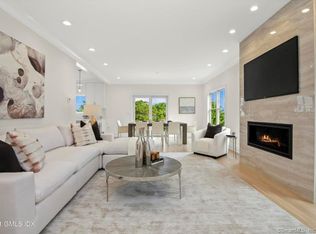
    Stunning Luxury Townhomes with Open Floor Plans Boasts over 3,000 SF of Beautifully Designed Space. Each Home Offers 3-4 Bedrooms, 3.5 Baths with Wide Plank Oak Flooring Through-out and 9 Ft Ceilings. The Gourmet Kitchen is Fully Equipped with Thermador Professional Appliances, Center Island & Calcutta Gold Quartz Countertops and Large Pantry. Spacious Living Room Features a 42 Inch Linear Gas Fireplace with an Exquisite Floor-to-Ceiling Porcelain Surround, Adjoins the Dining Area-Ideal for Entertaining, Glass Sliders to Bluestone Patio and Private Yard; 2nd Level Offers Spacious Master Suite, Luxury Master Bath. Walk-in Closet and 2 Additional Bedrooms, 2nd Laundry Area; Plus a Bonus 3rd Level Ideal for 4th Bedroom, Home Office or Home Gym, and Fully Finished Lower Level More.

    This property is off market, which means it's not currently listed for sale or rent on Zillow. This may be different from what's available on other websites or public sources.
    Zillow last checked:

    Listing updated:

    Listed by:

    Denise Rosato 203-829-7441,

    Coldwell Banker Realty 203-622-1100,

    Pete Rosato 203-536-0671,

    Coldwell Banker Realty

    Bought with:

    Cheryl Makrinos, RES.0775882

    Sotheby's International Realty

    Source: Smart MLS,MLS#: 170368842MLS Logo

    Facts & features

    Interior

    Bedrooms & bathrooms
    • Bedrooms: 3
    • Bathrooms: 4
    • Full bathrooms: 3
    • 1/2 bathrooms: 1
    Rooms
    • Room types: Laundry
    Primary bedroom
    • Features: Walk-In Closet(s)
    • Level: Upper
    Bedroom
    • Level: Upper
    Bedroom
    • Level: Upper
    Dining room
    • Features: Combination Liv/Din Rm
    • Level: Main
    Family room
    • Level: Lower
    Kitchen
    • Features: Kitchen Island
    • Level: Main
    Living room
    • Features: High Ceilings, Fireplace
    • Level: Main
    Rec play room
    • Level: Third,Other
    Heating
    • Forced Air, Natural Gas
    Cooling
    • Central Air
    Appliances
    • Included: Cooktop, Oven/Range, Microwave, Refrigerator, Dishwasher, Washer, Dryer, Water Heater
    • Laundry: Lower Level, Upper Level
    Features
    • Basement: Full,Finished
    • Attic: None
    • Number of fireplaces: 1
    • Common walls with other units/homes: End Unit
    Interior area
    • Total structure area: 3,000
    • Total interior livable area: 3,000 sqft
    • Finished area above ground: 3,000

    Property

    Parking
    • Total spaces: 1
    • Parking features: Attached, Garage Door Opener
    • Attached garage spaces: 1
    Features
    • Stories: 3
    • Patio & porch: Patio
    Lot
    • Features: Level
    Details
    • Parcel number: 1852248
    • Zoning: R-6

    Construction

    Type & style
    • Home type: Condo
    • Architectural style: Townhouse
    • Property subtype: Condominium, Townhouse
    • Attached to another structure: Yes
    Materials
    • Clapboard
    Condition
    • Completed/Never Occupied
    • Year built: 2020
    Details
    • Warranty included: Yes

    Utilities & green energy

    • Sewer: Public Sewer
    • Water: Public

    Community & HOA

    Community
    • Features: Park, Pool, Shopping/Mall
    • Security: Security System
    • Subdivision: Cos Cob
    HOA
    • Has HOA: No
    Location
    • Region: Greenwich

    Financial & listing details

    • Price per square foot: $702/sqft
    • Tax assessed value: $504,910
    • Annual tax amount: $6,069
    • Date on market: 1/27/2021

    Price history

    DateEventPrice
    6/4/2021Sold$1,475,000-1.3%$492/sqft
    Source: Smart MLS #170368842 Report a problem
    4/12/2021Contingent$1,495,000$498/sqft
    Source: Smart MLS #170368842 Report a problem
    1/27/2021Listed for sale$1,495,000$498/sqft
    Source: Smart MLS #170368842 Report a problem

    Public tax history

    Tax history is unavailable.

    Neighborhood: Cos Cob

    Nearby schools

    GreatSchools rating
    Schools provided by the listing agent
    • Elementary: Cos Cob
    • Middle: Central
    • High: Greenwich

    Source: Smart MLS. This data may not be complete. We recommend contacting the local school district to confirm school assignments for this home.

    Sell for more on Zillow
    Get a Zillow Showcase℠ listing at no additional cost and you could sell for .
    $2,104,700
    2% more
    +$42,094
    With Zillow Showcase(estimated)
    $2,146,794