Skip main navigation
Active
  • $775,000

    81 BISON Trail, Ponte Vedra, FL 32081

    3beds
    2,379sqft
    : 
    Loading
    Get pre-qualified
    Single Family Residence
    Built in 2017
    5,662 Square Feet Lot
    $754,100 Zestimate®
    $326/sqft
    $40/mo HOA

    What's special

    Shiplap accentsBeautiful cabinetrySaltwater pool and spaQuartz countertopsGas rangeEpoxy-coated garage floorMove-in ready pool home
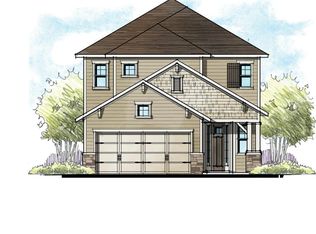
    Move-In Ready Pool Home on a Preserve Lot in Highly Desirable Twenty Mile at Nocatee! Welcome to your own slice of the Nocatee lifestyle! This beautifully maintained pool home is perfectly situated on a private preserve lot in The Crossing at Twenty Mile, one of Nocatee's most sought-after neighborhoods. Even better, it's just steps from the highly acclaimed Palm Valley Academy (K-8), making school drop-offs and pickups incredibly convenient for families seeking top-rated St. Johns County schools. One of this home's unique advantages is the expansive green space next door, providing the feel of a much larger yard without the extra maintenance. Out back, relax and entertain year-round in your own saltwater pool and spa, surrounded by peaceful preserve views--the perfect setting for enjoying Florida's outdoor lifestyle. Designed with both comfort and functionality in mind, this two-story home features 3 bedrooms, 2.5 bathrooms, a private home office with French doors and a Murphy bed, plus a spacious upstairs loft that's ideal for a media room, playroom, or second living area. Thoughtful storage throughout makes everyday living easy. The bright, open-concept kitchen is the heart of the home, overlooking the family room and casual dining area. It features beautiful cabinetry, quartz countertops, a gas range, stainless steel appliances, a beautiful glass tile backsplash, pantry, pendant lighting, and a breakfast bar--perfect for entertaining family and friends. Upstairs, you'll find all three bedrooms along with the laundry room, creating a practical and convenient layout. Additional upgrades include tile flooring throughout the main downstairs living areas, shiplap accents, beadboard detailing, designer wallpaper, a whole-house water softener, epoxy-coated garage floor, fully fenced backyard, and countless charming touches throughout. For added peace of mind, the HVAC system was replaced in 2024, making this home truly move-in ready. If you've been searching for a Nocatee pool home, preserve lot, top-rated schools, and an unbeatable location in Twenty Mile, this home checks every box. Don't miss your opportunity to enjoy everything that makes Nocatee one of Northeast Florida's premier master-planned communities. Schedule your private showing today--this one is a must-see! Nocatee offers an unparalleled lifestyle with a wide range of amenities designed for all ages and interests. Highlights include: Splash Water Park featuring the thrilling Rip Tide Slide, Lazy Tides River, Splash Cove, lagoon pool, a 330-foot zip line, and a swim club pool. Fitness Club with state-of-the-art cardio and weight equipment, free weights, and fitness classes. Greenway Trails, perfect for hiking and biking, spanning approximately 2,400 acres of stunning natural beauty along a 3.5-mile stretch of the Intracoastal Waterway. Dog Parks catering to your furry friends. Spray Park located behind the Nocatee Swim Club, offering even more water-filled fun for all. Nocatee continues to grow and enhance its offerings, with recent updates and expansions to the Splash and Spray Parks. With countless activities, stunning natural surroundings, and a strong sense of community, Nocatee is truly a wonderful place to call home.
    4 days
    |
    1,447
    |
    113
    |

    Zillow last checked:

    Listing updated:

    Listed by:

    NAOMI WILKINSON 904-234-5014,

    RE/MAX UNLIMITED 904-834-7682,

    MATTHEW WILKINSON 904-392-5756

    Source: realMLS,MLS#: 2153504MLS Logo

    Loading...

      Facts & features

      Interior

      Bedrooms & bathrooms
      • Bedrooms: 3
      • Bathrooms: 3
      • Full bathrooms: 2
      • 1/2 bathrooms: 1
      Heating
      • Central, Electric, Heat Pump
      Cooling
      • Central Air, Electric
      Appliances
      • Included: Dishwasher, Dryer, Electric Oven, Gas Range, Microwave, Refrigerator, Tankless Water Heater, Washer, Water Softener Owned
      • Laundry: Electric Dryer Hookup, In Unit
      Features
      • Breakfast Bar, Breakfast Nook, Ceiling Fan(s), Eat-in Kitchen, Entrance Foyer, His and Hers Closets, Pantry, Primary Bathroom -Tub with Separate Shower, Walk-In Closet(s)
      • Flooring: Carpet, Tile
      • Number of fireplaces: 1
      • Fireplace features: Electric, Outside
      Interior area
      • Total interior livable area: 2,379 sqft
      Video & virtual tour

      Property

      Parking
      • Total spaces: 2
      • Parking features: Attached, Garage
      • Attached garage spaces: 2
      Features
      • Levels: Two
      • Stories: 2
      • Patio & porch: Covered, Rear Porch
      • Pool features: In Ground, Gas Heat, Heated, Salt Water
      • Fencing: Fenced,Back Yard,Wrought Iron
      Lot
      • Size: 5,662 Square Feet
      • Dimensions: 40 x 129 x 40 x 149
      Details
      • Parcel number: 0680611310

      Construction

      Type & style
      • Home type: SingleFamily
      • Architectural style: Craftsman
      • Property subtype: Single Family Residence
      Materials
      • Roof: Shingle
      Condition
      • New construction: No
      • Year built: 2017

      Utilities & green energy

      • Water: Public
      • Utilities for property: Cable Connected, Electricity Connected, Natural Gas Connected, Sewer Connected, Water Connected

      Community & HOA

      Community
      • Subdivision: Twenty Mile At Nocatee
      HOA
      • Has HOA: Yes
      • Amenities included: Pool, Children's Pool, Dog Park, Fitness Center, Jogging Path, Park, Pickleball, Playground, Tennis Court(s)
      • HOA fee: $485 annually
      • HOA name: Twenty Mile Central HOA
      • HOA phone: 904-242-0666
      • Second HOA fee: $85 one time
      Location
      • Region: Ponte Vedra

      Financial & listing details

      • Price per square foot: $326/sqft
      • Tax assessed value: $691,567
      • Annual tax amount: $5,252
      • Date on market: 7/2/2026
      • Listing terms: Cash,Conventional,VA Loan
      • Road surface type: Asphalt

        Estimated market value

        $754,100

        $716,000 - $792,000

        $5,095/mo

        Price history

        DateEventPrice
        7/2/2026Listed for sale$775,000+86.3%$326/sqft
        Source: realMLS #2153504 Report a problem
        8/23/2019Listing removed$415,900$175/sqft
        Source: RE/MAX UNLIMITED #1004214 Report a problem
        8/11/2019Price change$415,900-1%$175/sqft
        Source: RE/MAX UNLIMITED #1004214 Report a problem
        7/5/2019Listed for sale$419,900+18.9%$177/sqft
        Source: RE/MAX Unlimited #1004214 Report a problem
        2/17/2017Sold$353,200$148/sqft
        Source: Public Record Report a problem

        Public tax history

        YearProperty taxesTax assessment
        2025$7,077 +9.7%$403,942 +2.9%
        2024$6,452 +1.4%$392,558 +3%
        2023$6,363 +2%$381,124 +3%
        2022$6,239 +10.1%$370,023 +16.5%
        2021$5,668 +0.2%$317,698 +1.4%
        2020$5,655 -1.3%$313,312 +2.3%
        2019$5,730 $306,268 -0.8%
        2018$5,730 +263.4%$308,756 +414.6%
        2017$1,577 $60,000 +200%
        2016$1,577 $20,000

        Find assessor info on the county website

        Monthly payment

        Est. payment

        Payment breakdown

        Explore the cost of this home by adjusting the details. Changes won't be saved.
        All calculations are estimates and provided by Zillow, Inc. for informational purposes only. Actual amounts may vary.
        HOA fees may include property taxes on listings classified as Co-Ops. Contact the listing agent and/or owner for fee details.
        Mortgage interest rates are dependent on a number of factors, including credit score, down payment, and repayment length. Interest rate data provided by Zillow Group Marketplace, Inc. as of 1/1/1970 from various mortgage lenders with which we have lead or other similar arrangements; the Estimated Payment is an average of those rates.
        See how much you could borrow to make a competitive offer.

        Climate risks

        Neighborhood: 32081

        Getting around

        6 / 100
        Car-Dependent
        35 / 100
        Somewhat Bikeable

        Nearby schools

        GreatSchools rating
        Schools provided by the listing agent
        • Elementary: Palm Valley Academy
        • Middle: Palm Valley Academy
        • High: Allen D. Nease

        Source: realMLS. This data may not be complete. We recommend contacting the local school district to confirm school assignments for this home.

        A local agent can set up tours, give advice and negotiate with sellers.

        A local lender can help you make sure your offer is ready when you are.

        Browse local experts

        Similar homes

        Skip to the end of the carouselSkip to the beginning of the carousel