Skip main navigation
Sold for $440,000
  • $440,000

    81 Blairwood Ln, Albrightsville, PA 18210

    3beds
    2,317sqft
    Single Family Residence
    Built in 2013
    1.01 Acres Lot
    $443,500 Zestimate®
    $190/sqft
    $2,681 Estimated rent

    Home value

    $443,500

    $373,000 - $532,000

    $2,681/mo

    Zestimate® history
    Loading
    Loading...

    Owner options

    List your home for rent

    $2,681/mo

    Rent Zestimate®

    Find your next renter with Zillow Rental Manager. Plus, with online applications, you can quickly screen prospective tenants – for free.

    Learn more

    $2,681/mo

    Rent Zestimate®

    Refinance and save

    $4,149/mo

    Est. payment

    Refinancing to a lower rate could help reduce your monthly payments and save thousands over the life of the loan.

    See today's rates

    $4,149/mo

    Est. payment

    Explore your selling options

    Work with a Zillow partner agent

    Leverage their expertise and Zillow's premium Showcase listings to get your home seen by more buyers.

    Get started

    List with your own agent

    Get your home in front of millions of buyers by listing it on Zillow.

    Learn how to do it

    Sell it yourself

    Take full control of how buyers see your home on Zillow by listing For Sale by Owner (FSBO).

    List your home

    What's special

    Built-in garageOpen floor planSoaking tubFloor to ceiling windowsFamily roomGame roomTesla charging garage detached
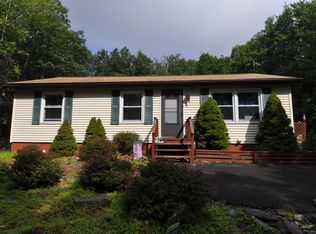
    All the bonuses and none of the bills - This home is loaded: Tesla charging garage detached, plus another built-in garage, 72 Tesla solar panels with annual return of approx. $3000 and no elec bill (geothermal heat); 1 acre cleared and landscaped lot, 3 bedrooms, 2 baths, plus rough plumbing for 3rd; 2 kitchens, sauna, family room, game room, open floor plan, 2 fireplaces, floor to ceiling windows, soaking tub, walk-in closet, pantry, the list goes on and on! Located in gated STR-friendly community with lakes, pools, clubhouse, security, paved roads.

    Zillow last checked:

    Listing updated:

    Listed by:

    Mitchell Ross 570-688-3841,

    Leon R Ross Broker

    Bought with:

    Galina Sergueeva, RS347316

    RE/MAX Centre Realtors

    Source: Bright MLS,MLS#: PAMR2005934MLS Logo

    Facts & features

    Interior

    Bedrooms & bathrooms
    • Bedrooms: 3
    • Bathrooms: 2
    • Full bathrooms: 2
    • Main level bathrooms: 1
    • Main level bedrooms: 2
    Basement
    • Area: 800
    Heating
    • Forced Air, Other
    Cooling
    • Central Air
    Appliances
    • Included: Microwave, Dishwasher, Dryer, Oven/Range - Electric, Refrigerator, Washer, Water Conditioner - Owned, Water Heater, Solar Hot Water, Water Treat System, Electric Water Heater
    • Laundry: Lower Level
    Features
    • 2nd Kitchen, Attic, Soaking Tub, Bathroom - Stall Shower, Bathroom - Tub Shower, Ceiling Fan(s), Dining Area, Entry Level Bedroom, Open Floorplan, Formal/Separate Dining Room, Kitchen - Country, Kitchen - Gourmet, Kitchen Island, Kitchen - Table Space, Primary Bath(s), Recessed Lighting, Sauna, Upgraded Countertops, Walk-In Closet(s), Bar
    • Flooring: Vinyl, Laminate, Ceramic Tile
    • Windows: Skylight(s)
    • Basement: Full,Finished,Front Entrance,Heated,Garage Access
    • Number of fireplaces: 2
    • Fireplace features: Glass Doors, Wood Burning, Pellet Stove
    Interior area
    • Total structure area: 2,317
    • Total interior livable area: 2,317 sqft
    • Finished area above ground: 1,517
    • Finished area below ground: 800

    Property

    Parking
    • Total spaces: 2
    • Parking features: Basement, Garage Faces Front, Garage Faces Side, Garage Door Opener, Inside Entrance, Other, Attached Carport, Detached, Driveway
    • Attached garage spaces: 1
    • Carport spaces: 1
    • Covered spaces: 2
    • Has uncovered spaces: Yes
    Accessibility
    • Accessibility features: None
    Features
    • Levels: Two and One Half
    • Stories: 2.5
    • Patio & porch: Patio, Deck
    • Pool features: Community
    • Has spa: Yes
    • Spa features: Bath
    Lot
    • Size: 1.01 Acres
    • Dimensions: 150.00 x 295.00
    Details
    • Additional structures: Above Grade, Below Grade, Outbuilding
    • Parcel number: 20632103001864
    • Zoning: R1
    • Zoning description: Residential
    • Special conditions: Standard

    Construction

    Type & style
    • Home type: SingleFamily
    • Architectural style: Chalet
    • Property subtype: Single Family Residence
    Materials
    • Vinyl Siding, Stone
    • Foundation: Concrete Perimeter
    Condition
    • New construction: No
    • Year built: 2013
    • Major remodel year: 2022

    Utilities & green energy

    • Electric: 200+ Amp Service, Photovoltaics Seller Owned
    • Sewer: On Site Septic
    • Water: Well

    Community & HOA

    Community
    • Subdivision: Indian Mountain Lakes
    HOA
    • Has HOA: Yes
    • Services included: Common Area Maintenance, Pool(s), Road Maintenance, Security, Snow Removal
    • HOA fee: $1,260 annually
    • HOA name: IMLCA
    Location
    • Region: Albrightsville
    • Municipality: TUNKHANNOCK TWP

    Financial & listing details

    • Price per square foot: $190/sqft
    • Tax assessed value: $165,260
    • Annual tax amount: $5,079
    • Date on market: 12/22/2025
    • Listing agreement: Exclusive Right To Sell
    • Listing terms: Cash,Conventional,FHA,VA Loan
    • Inclusions: 72 Solar Panels, Extra Batteries, Tesla Charging Equipment, Appliances As Shown
    • Ownership: Fee Simple
    • Road surface type: Black Top

    Price history

    DateEventPrice
    5/15/2026Sold$440,000-4.3%$190/sqft
    Source: Bright MLS #PAMR2005934 Report a problem
    4/3/2026Pending sale$459,900$198/sqft
    Source: PMAR #PM-137909 Report a problem
    3/31/2026Price change$459,900-5.2%$198/sqft
    Source: PMAR #PM-137909 Report a problem
    12/20/2025Listed for sale$485,000$209/sqft
    Source: PMAR #PM-137909 Report a problem

    Public tax history

    YearProperty taxesTax assessment
    2026$5,079 +3.4%$165,260
    2025$4,914 +8.4%$165,260
    2024$4,532 +7.2%$165,260
    2023$4,228 +1.8%$165,260
    2022$4,155 +7%$165,260 +7%
    2021$3,883 $154,440
    2020$3,883 -19.7%$154,440 +439.2%
    2019$4,834 $28,640
    2018$4,834 $28,640
    2017$4,834 +403.9%$28,640
    2016$959 $28,640
    2015-- $28,640
    Find assessor info on the county website

    Neighborhood: 18210

    Nearby schools

    GreatSchools rating
    Schools provided by the listing agent
    • Elementary: Tobyhanna Elementary Center
    • District: Pocono Mountain

    Source: Bright MLS. This data may not be complete. We recommend contacting the local school district to confirm school assignments for this home.

    Get pre-qualified for a loan
    At Zillow Home Loans, we can pre-qualify you in as little as 5 minutes with no impact to your credit score.

    An equal housing lender. NMLS #10287.

    Sell for more on Zillow
    Get a Zillow Showcase℠ listing at no additional cost and you could sell for .
    $443,500
    2% more
    +$8,870
    With Zillow Showcase(estimated)
    $452,370