Skip main navigation
Sold for $450,000
  • $450,000

    81 Bouldercrest Lane, Vernon, CT 06066

    3beds
    1,722sqft
    Single Family Residence
    Built in 1974
    0.52 Acres Lot
    $463,800 Zestimate®
    $261/sqft
    $2,915 Estimated rent

    Home value

    $463,800

    $408,000 - $529,000

    $2,915/mo

    Zestimate® history
    Loading
    Loading...

    Owner options

    List your home for rent

    $2,915/mo

    Rent Zestimate®

    Find your next renter with Zillow Rental Manager. Plus, with online applications, you can quickly screen prospective tenants – for free.

    Learn more

    $2,915/mo

    Rent Zestimate®

    Refinance and save

    $3,198/mo

    Est. payment

    Refinancing to a lower rate could help reduce your monthly payments and save thousands over the life of the loan.

    See today's rates

    $3,198/mo

    Est. payment

    Explore your selling options

    Work with a Zillow partner agent

    Leverage their expertise and Zillow's premium Showcase listings to get your home seen by more buyers.

    Get started

    List with your own agent

    Get your home in front of millions of buyers by listing it on Zillow.

    Learn how to do it

    Sell it yourself

    Take full control of how buyers see your home on Zillow by listing For Sale by Owner (FSBO).

    List your home

    What's special

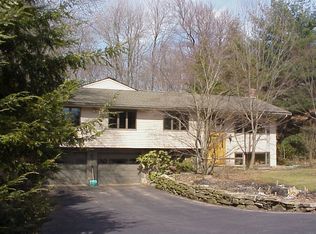
    Welcome to 81 Bouldercrest Lane, an exceptional contemporary residence set on a picturesque half-acre lot in a peaceful Vernon neighborhood. This beautifully updated home blends comfort, style, and functionality in a bright, open design. The flowing floor plan connects the living spaces seamlessly, highlighted by vaulted ceilings, generous windows, and abundant natural light. The inviting family room features a striking fieldstone fireplace with a pellet stove insert and sliders leading to the backyard deck-perfect for gatherings or quiet evenings at home. A spacious living room and formal dining room add versatility for entertaining or everyday relaxation. The modern updated kitchen stands out with granite countertops, tile backsplash, stainless steel appliances, and a new cooktop. The first-floor primary suite provides a retreat-like atmosphere with a freshly updated spa bath, while two additional bedrooms and another remodeled full bath are located upstairs. Step outside to a fenced-in backyard oasis with a large in-ground pool, expansive deck with seating and grill areas, and a convenient storage shed-ideal for outdoor enjoyment throughout the seasons. Improvements: new furnace, new pellet stove, new pool filter, new slider door to deck, and new garage doors with openers. Located near scenic Rails-to-Trails paths and Boulder Ridge Park, this move-in-ready home offers privacy, modern comfort, and effortless access to recreation and local amenities.

    Zillow last checked:

    Listing updated:

    Listed by:

    Mark Riesbeck (860)874-6629,

    Berkshire Hathaway NE Prop. 860-648-2045

    Bought with:

    Jeffrey Hopkins, RES.0829425

    Century 21 AllPoints Realty

    Source: Smart MLS,MLS#: 24137905MLS Logo

    Facts & features

    Interior

    Bedrooms & bathrooms
    • Bedrooms: 3
    • Bathrooms: 3
    • Full bathrooms: 2
    • 1/2 bathrooms: 1
    Primary bedroom
    • Level: Main
    Bedroom
    • Level: Upper
    Bedroom
    • Level: Upper
    Primary bathroom
    • Level: Main
    Bathroom
    • Level: Main
    Bathroom
    • Level: Upper
    Dining room
    • Level: Main
    Family room
    • Level: Main
    Kitchen
    • Level: Main
    Living room
    • Level: Main
    Rec play room
    • Level: Lower
    Heating
    • Hot Water, Oil
    Cooling
    • Ceiling Fan(s), Ductless, Heat Pump
    Appliances
    • Included: Oven/Range, Microwave, Refrigerator, Dishwasher, Disposal, Water Heater
    Features
    • Wired for Data, Open Floorplan, Smart Thermostat
    • Basement: Full,Interior Entry,Partially Finished,Liveable Space,Concrete
    • Attic: None
    • Number of fireplaces: 1
    Interior area
    • Total structure area: 1,722
    • Total interior livable area: 1,722 sqft
    • Finished area above ground: 1,722

    Property

    Parking
    • Total spaces: 2
    • Parking features: Attached, Garage Door Opener
    • Attached garage spaces: 2
    Features
    • Patio & porch: Deck
    • Exterior features: Rain Gutters
    • Has private pool: Yes
    • Pool features: Vinyl, In Ground
    Lot
    • Size: 0.52 Acres
    • Features: Subdivided, Few Trees, Level, Landscaped
    Details
    • Additional structures: Shed(s)
    • Parcel number: 1662637
    • Zoning: R-27

    Construction

    Type & style
    • Home type: SingleFamily
    • Architectural style: Contemporary
    • Property subtype: Single Family Residence
    Materials
    • Clapboard
    • Foundation: Concrete Perimeter
    • Roof: Asphalt
    Condition
    • New construction: No
    • Year built: 1974

    Utilities & green energy

    • Sewer: Public Sewer
    • Water: Public

    Community & neighborhood

    Community
    • Community features: Golf, Health Club, Lake, Library, Medical Facilities, Park, Private School(s), Shopping/Mall
    Location
    • Region: Vernon

    Price history

    DateEventPrice
    12/16/2025Sold$450,000+2.3%$261/sqft
    Source: Smart MLS #24137905 Report a problem
    11/10/2025Contingent$439,900$255/sqft
    Source: Berkshire Hathaway HomeServices New England Properties #24137905 Report a problem
    11/6/2025Listed for sale$439,900+89.1%$255/sqft
    Source: Smart MLS #24137905 Report a problem
    8/12/2002Sold$232,572$135/sqft
    Source: Public Record Report a problem

    Public tax history

    YearProperty taxesTax assessment
    2025$6,895 +2.8%$191,050
    2024$6,704 +5.1%$191,050
    2023$6,379 $191,050
    2022$6,379 +1.7%$191,050 +20.7%
    2021$6,272 $158,260
    2020$6,272 $158,260
    2019$6,272 $158,260
    2018$6,272 +2.4%$158,260
    2017$6,126 -0.4%$158,260 -2.2%
    2016$6,153 +3%$161,790
    2015$5,972 +2.2%$161,790
    2014$5,842 +2%$161,790
    2013$5,727 +5.3%$161,790
    2012$5,441 +1.6%$161,790 -9.7%
    2011$5,357 -0.4%$179,170
    2010$5,379 +5.6%$179,170
    2009$5,092 -6.1%$179,170
    2008$5,425 -8%$179,170
    2007$5,896 +26.5%$179,170 +41.2%
    2006$4,661 +2.6%$126,896
    2005$4,542 +1.3%$126,896
    2004$4,483 +5.3%$126,896
    2003$4,256 $126,896

    Find assessor info on the county website

    Neighborhood: 06066

    Nearby schools

    GreatSchools rating
    Schools provided by the listing agent
    • High: Rockville

    Source: Smart MLS. This data may not be complete. We recommend contacting the local school district to confirm school assignments for this home.

    Get pre-qualified for a loan
    At Zillow Home Loans, we can pre-qualify you in as little as 5 minutes with no impact to your credit score.

    An equal housing lender. NMLS #10287.

    Sell for more on Zillow
    Get a Zillow Showcase℠ listing at no additional cost and you could sell for .
    $463,800
    2% more
    +$9,276
    With Zillow Showcase(estimated)
    $473,076