Skip main navigation
Sold for $415,000
  • $415,000

    81 Bowie Court, Denver, CO 80221

    3beds
    984sqft
    Single Family Residence
    Built in 1955
    6,200 Square Feet Lot
    $414,700 Zestimate®
    $422/sqft
    $2,548 Estimated rent

    Home value

    $414,700

    $394,000 - $440,000

    $2,548/mo

    Zestimate® history
    Loading
    Loading...

    Owner options

    List your home for rent

    $2,548/mo

    Rent Zestimate®

    Find your next renter with Zillow Rental Manager. Plus, with online applications, you can quickly screen prospective tenants – for free.

    Learn more

    $2,548/mo

    Rent Zestimate®

    Refinance and save

    $2,441/mo

    Est. payment

    Refinancing to a lower rate could help reduce your monthly payments and save thousands over the life of the loan.

    See today's rates

    $2,441/mo

    Est. payment

    Explore your selling options

    Work with a Zillow partner agent

    Leverage their expertise and Zillow's premium Showcase listings to get your home seen by more buyers.

    Get started

    List with your own agent

    Get your home in front of millions of buyers by listing it on Zillow.

    Learn how to do it

    Sell it yourself

    Take full control of how buyers see your home on Zillow by listing For Sale by Owner (FSBO).

    List your home

    What's special

    Quiet of the cul-de-sacNew refrigeratorShaded patioBathed in natural lightOpen layout
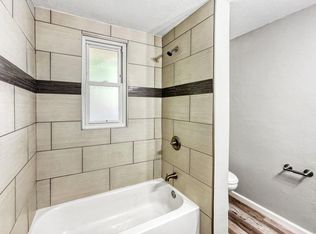
    Beautiful, well maintained, non-flip, in hot Sherrelwood/Western Hills neighborhood a 10 minute drive from Downtown Denver. This super cute 3 Bedroom, 2 bath home is bathed in natural light adding dimension to the open layout. Dedicated laundry closet with stackable washer and dryer, thoughtfully integrated into the home. Enjoy turning the large, fully fenced back yard with a shaded patio into your own personal retreat. A large gravel driveway provides ample off-street parking. New roof installed in 2025. Central Air added in 2021 and new furnace installed in 2023. New refrigerator. No HOA and No Metro Districts. 5 minute walk to schools. You'll be surprised by the quiet of the cul-de-sac given its proximity to I-25 and HWY 36. Plant trees at rear of backyard to create a beautiful private green space (see AI generated image of tree created privacy in photos).

    Zillow last checked:

    Listing updated:

    Listed by:

    Karen Staggs 303-999-9642 KARENSTAGGS11@GMAIL.COM,

    This Denver Home

    Bought with:

    Patrick Laurienti, 100052332

    Real Broker, LLC DBA Real

    Source: REcolorado as distributed by MLS GRID,MLS#: 8973093MLS Logo

    Facts & features

    Interior

    Bedrooms & bathrooms
    • Bedrooms: 3
    • Bathrooms: 2
    • Full bathrooms: 1
    • 3/4 bathrooms: 1
    • Main level bathrooms: 2
    • Main level bedrooms: 3
    Heating
    • Forced Air
    Cooling
    • Central Air
    Appliances
    • Included: Cooktop, Dishwasher, Disposal, Dryer, Gas Water Heater, Microwave, Oven, Refrigerator, Washer
    • Laundry: Laundry Closet
    Features
    • Granite Counters, Kitchen Island, No Stairs, Open Floorplan
    • Flooring: Laminate
    • Windows: Double Pane Windows
    • Basement: Crawl Space
    Interior area
    • Total structure area: 984
    • Total interior livable area: 984 sqft
    • Finished area above ground: 984

    Property

    Parking
    • Total spaces: 2
    • Details: Reserved Spaces: 2
    Features
    • Levels: One
    • Stories: 1
    • Patio & porch: Covered, Patio
    • Exterior features: Garden, Lighting, Private Yard, Rain Gutters
    Lot
    • Size: 6,200 Square Feet
    • Features: Cul-De-Sac
    Details
    • Parcel number: R0070477
    • Zoning: R-1-C
    • Special conditions: Standard

    Construction

    Type & style
    • Home type: SingleFamily
    • Architectural style: Bungalow
    • Property subtype: Single Family Residence
    Materials
    • Frame, Stucco
    • Foundation: Slab
    • Roof: Composition
    Condition
    • Updated/Remodeled
    • Year built: 1955

    Utilities & green energy

    • Sewer: Public Sewer
    • Water: Public
    • Utilities for property: Cable Available, Electricity Connected, Internet Access (Wired), Natural Gas Connected

    Community & HOA

    Community
    • Subdivision: Western Hills Filing 1
    HOA
    • Has HOA: No
    Location
    • Region: Denver

    Financial & listing details

    • Price per square foot: $422/sqft
    • Tax assessed value: $394,000
    • Annual tax amount: $2,752
    • Date on market: 4/23/2026
    • Listing terms: Cash,Conventional,FHA,VA Loan
    • Exclusions: Staging And Seller's Personal Property
    • Ownership: Individual
    • Electric utility on property: Yes
    • Road surface type: Paved

    Price history

    DateEventPrice
    7/6/2026Sold$415,000-2.3%$422/sqft
    Source: REcolorado as distributed by MLS GRID #8973093 Report a problem
    6/2/2026Pending sale$424,900$432/sqft
    Source: REcolorado as distributed by MLS GRID #8973093 Report a problem
    4/23/2026Listed for sale$424,900+6.2%$432/sqft
    Source: REcolorado as distributed by MLS GRID #8973093 Report a problem
    7/20/2021Sold$400,000+37.9%$407/sqft
    Source: Public Record Report a problem
    4/15/2021Sold$290,000+118.4%$295/sqft
    Source: Public Record Report a problem
    9/7/2000Sold$132,800$135/sqft
    Source: Public Record Report a problem

    Public tax history

    YearProperty taxesTax assessment
    2025$2,577 +0.4%$24,630 -14.3%
    2024$2,568 +33%$28,750
    2023$1,931 +6.3%$28,750 +59.4%
    2022$1,817 $18,040 -2.8%
    2021-- $18,560 +4.5%
    2020$1,766 $17,760 -0.2%
    2019$1,766 +20.2%$17,790 +28.2%
    2018$1,469 $13,880
    2017$1,469 $13,880 +32.8%
    2016-- $10,450
    2015$1,108 $10,450 +24.9%
    2014-- $8,370
    2013-- $8,370 +5.2%
    2012-- $7,960
    2011-- $7,960 -5.2%
    2010-- $8,400
    2009-- $8,400 -20.2%
    2008-- $10,530
    2007-- $10,530 -10.2%
    2006-- $11,730
    2005-- $11,730 +10.2%
    2004-- $10,640
    2003$814 +4.7%$10,640 +10.1%
    2002$778 +13.4%$9,660 +22.1%
    2001$685 $7,910
    2000-- $7,910
    Find assessor info on the county website

    Neighborhood: 80221

    Nearby schools

    GreatSchools rating
    Schools provided by the listing agent
    • Elementary: Valley View K-8
    • Middle: Mapleton Expedition
    • High: Mapleton Expedition
    • District: Mapleton R-1

    Source: REcolorado as distributed by MLS GRID. This data may not be complete. We recommend contacting the local school district to confirm school assignments for this home.

    Get a cash offer in 3 minutes
    Find out how much your home could sell for in as little as 3 minutes with a no-obligation cash offer.
    Estimated market value
    $414,700
    Get a cash offer in 3 minutes
    Find out how much your home could sell for in as little as 3 minutes with a no-obligation cash offer.
    Estimated market value
    $414,700