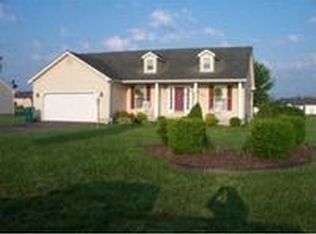
Standing at the end of the long driveway, taking in the views of this beautiful cape cod style home with a covered front porch and swing to relax on feels like a breath of fresh air. The sizable lot both in the front and back of the property offers a peaceful setting on a quiet street. The home has a nice flow from the vaulted ceiling in the living room to the eat-in kitchen. This split floor plan offers more privacy with the primary on the left side and the other bedrooms and bathrooms on the right. The primary bedroom en suite bathroom has double closets as well as a linen closet. Dedicated laundry room is right off the kitchen. Convenient location just 10 minutes from Danville's major shopping options. Garage has been partially converted to a fourth bedroom so a regular-sized vehicle would not have room to park in garage currently. About 5 feet deep; It is being used mostly as storage for lawn equipment and miscellaneous items. Sellers are willing to convert back into full garage.
Sold for $180,000
$180,000
81 Brett Cir, Hustonville, KY 40437
4beds
1,351sqft
Single Family Residence
Built in 2003
0.45 Acres Lot
$180,100 Zestimate®
$133/sqft
$1,559 Estimated rent
Home value
$180,100
Estimated sales range
Not available
$1,559/mo
Zestimate® history
Owner options
List your home for rent
$1,559/mo
Rent Zestimate®
Find your next renter with Zillow Rental Manager. Plus, with online applications, you can quickly screen prospective tenants – for free.
$1,559/mo
Rent Zestimate®
Refinance and save
$1,179/mo
Est. payment
Refinancing to a lower rate could help reduce your monthly payments and save thousands over the life of the loan.
$1,179/mo
Est. payment
Explore your selling options
Work with a Zillow partner agent
Leverage their expertise and Zillow's premium Showcase listings to get your home seen by more buyers.
Get startedList with your own agent
Get your home in front of millions of buyers by listing it on Zillow.
Learn how to do itSell it yourself
Take full control of how buyers see your home on Zillow by listing For Sale by Owner (FSBO).
List your homeWhat's special
Zillow last checked:
Listing updated:
Listed by:
Tatiana Rosa 201-286-8872,
Lifstyl Real Estate
Bought with:
Tatiana Rosa, 269445
Lifstyl Real Estate
Source: Imagine MLS,MLS#: 26011907
Facts & features
Interior
Bedrooms & bathrooms
- Bedrooms: 4
- Bathrooms: 2
- Full bathrooms: 2
Primary bedroom
- Level: First
Bedroom 2
- Level: First
Bedroom 3
- Level: First
Bathroom 1
- Level: First
Bathroom 2
- Level: First
Kitchen
- Level: First
Heating
- Electric, Forced Air
Cooling
- Central Air, Electric
Appliances
- Included: Dryer, Dishwasher, Microwave, Refrigerator, Washer, Range
Features
- Eat-in Kitchen, Ceiling Fan(s)
- Flooring: Carpet, Laminate, Vinyl
- Windows: Blinds
- Has basement: No
- Has fireplace: No
Interior area
- Total structure area: 1,351
- Total interior livable area: 1,351 sqft
- Finished area above ground: 1,351
- Finished area below ground: 0
Property
Parking
- Total spaces: 1
- Parking features: Attached Garage, Driveway
- Garage spaces: 1
- Has uncovered spaces: Yes
Features
- Fencing: Partial
Lot
- Size: 0.45 Acres
Details
- Additional structures: Shed(s)
- Parcel number: 009041000500
Construction
Type & style
- Home type: SingleFamily
- Architectural style: Ranch
- Property subtype: Single Family Residence
Materials
- Vinyl Siding
- Foundation: Block
- Roof: Shingle
Condition
- New construction: No
- Year built: 2003
Utilities & green energy
- Sewer: Public Sewer
- Water: Public
Community & HOA
Community
- Subdivision: Elliott Est
HOA
- Has HOA: No
Location
- Region: Hustonville
Financial & listing details
- Price per square foot: $133/sqft
- Tax assessed value: $121,000
- Annual tax amount: $1,241
- Date on market: 5/26/2026
Price history
| Date | Event | Price |
|---|---|---|
| 7/7/2026 | Sold | $180,000+90.5%$133/sqft |
Source:  Imagine MLS #26011907 Report a problem Imagine MLS #26011907 Report a problem | ||
| 8/1/2004 | Sold | $94,500$70/sqft |
Source: Agent Provided Report a problem | ||
Public tax history
| Year | Property taxes | Tax assessment |
|---|---|---|
| 2024 | $1,241 | $121,000 |
| 2023 | -- | $121,000 |
| 2022 | -- | $121,000 +2.5% |
| 2021 | -- | $118,000 |
| 2020 | $1,283 -1% | $118,000 |
| 2019 | $1,296 +1% | $118,000 |
| 2018 | $1,283 | $118,000 +15.7% |
| 2017 | $1,283 +17.8% | $102,000 |
| 2016 | $1,090 | $102,000 |
| 2015 | $1,090 | $102,000 |
| 2012 | -- | $102,000 |
| 2010 | -- | $102,000 |
Find assessor info on the county website
Neighborhood: 40437
Nearby homes
- $207,8003 bd2 ba1.2k sqft61 Brett Cir, Hustonville, KY 40437Off Market
- $212,5003 bd2 ba1.3k sqft103 Brett Cir, Hustonville, KY 40437Off Market
- $215,200-- bd-- ba-- sqft51 Brett Cir, Hustonville, KY 40437Off Market
- $230,4003 bd2 ba1.4k sqft121 Brett Cir, Hustonville, KY 40437Off Market
- $190,9003 bd2 ba1.2k sqft86 Country Dr, Hustonville, KY 40437Off Market
- $210,400-- bd-- ba1.2k sqft68 Country Dr, Hustonville, KY 40437Off Market
- $209,3003 bd2 ba1.2k sqft96 Brett Cir, Hustonville, KY 40437Off Market
- $224,0003 bd2 ba1.3k sqft74 Brett Cir, Hustonville, KY 40437Sold
Nearby schools
GreatSchools rating
- 5/10Hustonville Elementary SchoolGrades: PK-5Distance: 2.1 mi
- 3/10Lincoln County Middle SchoolGrades: 6-8Distance: 8.3 mi
- 4/10Lincoln County High SchoolGrades: 9-12Distance: 8.2 mi
Schools provided by the listing agent
- Elementary: Hustonville
- Middle: Lincoln Co
- High: Lincoln Co
Source: Imagine MLS. This data may not be complete. We recommend contacting the local school district to confirm school assignments for this home.


Get pre-qualified for a loan
At Zillow Home Loans, we can pre-qualify you in as little as 5 minutes with no impact to your credit score.An equal housing lender. NMLS #10287.
- Kentucky
- Lincoln County
- Stanford
- 40437
- 81 Brett Cir
Nearby cities
Nearby zip codes
Other Stanford Topics
