Welcome home to this beautiful ranch-style residence that perfectly blends comfort, style, and functionality. Step inside to discover a bright, open-concept floor plan designed for today’s lifestyle, offering seamless 360° views from the great room to the kitchen and dining area. Oversized windows bathe the space in natural light, creating a warm and welcoming atmosphere. The chef’s kitchen is a true showstopper, featuring white custom cabinetry with soft-close drawers, sleek quartz countertops, and an oversized island — ideal for casual breakfasts, meal prep, or entertaining guests. Enjoy peaceful wooded views from your dining room, which opens directly onto a spacious back deck, perfect for morning coffee or evening gatherings. The main level includes a luxurious primary suite with a spa-like ensuite bath showcasing a quartz double vanity, a large tile shower with a glass door, and a generous walk-in closet. Two additional large guest bedrooms and a full guest bath complete the main floor, offering comfort and flexibility for family or guests. Throughout the home, you’ll find beautiful LVP flooring, classic ceramic tile, and plush carpet finishes. This property is loaded with upgraded features, including an easy-to-finish unfinished basement that offers endless potential and abundant storage, plus a large 2-car garage. Ask about our Builder Promo Rate as low as 4.5% with our preferred lenders! (Terms Apply) Don’t miss your chance to make this stunning new home your own — call Bamford & Company today! Some features may vary as we are a custom builder. Hurry, opportunities like this don’t last long!
Closed
$355,000
81 Bridgemill Dr, Douglasville, GA 30134
3beds
2,900sqft
Single Family Residence, Residential
Built in 2024
0.46 Acres Lot
$356,700 Zestimate®
$122/sqft
$2,413 Estimated rent
Home value
$356,700
$321,000 - $396,000
$2,413/mo
Zestimate® history
Owner options
List your home for rent
$2,413/mo
Rent Zestimate®
Find your next renter with Zillow Rental Manager. Plus, with online applications, you can quickly screen prospective tenants – for free.
$2,413/mo
Rent Zestimate®
Refinance and save
$2,166/mo
Est. payment
Refinancing to a lower rate could help reduce your monthly payments and save thousands over the life of the loan.
$2,166/mo
Est. payment
Explore your selling options
Work with a Zillow partner agent
Leverage their expertise and Zillow's premium Showcase listings to get your home seen by more buyers.
Get startedList with your own agent
Get your home in front of millions of buyers by listing it on Zillow.
Learn how to do itSell it yourself
Take full control of how buyers see your home on Zillow by listing For Sale by Owner (FSBO).
List your homeWhat's special
Bright open-concept floor planGenerous walk-in closetFull guest bathPlush carpet finishesSleek quartz countertopsQuartz double vanityBeautiful lvp flooring
Zillow last checked:
Listing updated:
Listed by:
Dominic Bamford,
Atlanta Communities Real Estate Brokerage 678-753-6050
Bought with:
Danielle Wright, 441158
Keller Williams Realty West Atlanta
Source: FMLS GA,MLS#: 7720156
Facts & features
Interior
Bedrooms & bathrooms
- Bedrooms: 3
- Bathrooms: 2
- Full bathrooms: 2
- Main level bathrooms: 2
- Main level bedrooms: 3
Rooms
- Room types: Basement
Primary bedroom
- Features: Master on Main, Oversized Master
- Level: Master on Main, Oversized Master
Bedroom
- Features: Master on Main, Oversized Master
Primary bathroom
- Features: Double Vanity, Shower Only
Dining room
- Features: Dining L, Open Concept
Kitchen
- Features: Cabinets White, Kitchen Island, Pantry, Solid Surface Counters, View to Family Room
Heating
- Central
Cooling
- Ceiling Fan(s), Central Air
Appliances
- Included: Dishwasher, Gas Range, Microwave
- Laundry: In Basement, Laundry Room
Features
- Double Vanity, High Ceilings 9 ft Main, Walk-In Closet(s)
- Flooring: Carpet, Ceramic Tile, Luxury Vinyl
- Windows: Double Pane Windows
- Basement: Daylight,Driveway Access,Exterior Entry,Interior Entry
- Attic: Pull Down Stairs
- Number of fireplaces: 1
- Fireplace features: Gas Log
- Common walls with other units/homes: No Common Walls
Interior area
- Total structure area: 2,900
- Total interior livable area: 2,900 sqft
- Finished area above ground: 1,650
Property
Parking
- Total spaces: 2
- Parking features: Drive Under Main Level, Garage, Garage Faces Side
- Attached garage spaces: 2
Accessibility
- Accessibility features: None
Features
- Levels: One
- Stories: 1
- Patio & porch: Deck
- Exterior features: Lighting, Private Yard, Rain Gutters
- Pool features: None
- Spa features: None
- Fencing: None
- Has view: Yes
- View description: Neighborhood
- Waterfront features: None
- Body of water: None
Lot
- Size: 0.46 Acres
- Features: Back Yard, Front Yard, Landscaped
Details
- Additional structures: None
- Parcel number: 063703
- Other equipment: None
- Horse amenities: None
Construction
Type & style
- Home type: SingleFamily
- Architectural style: Craftsman
- Property subtype: Single Family Residence, Residential
Materials
- Aluminum Siding
- Foundation: Brick/Mortar
- Roof: Shingle
Condition
- New Construction
- New construction: Yes
- Year built: 2024
Details
- Warranty included: Yes
Utilities & green energy
- Electric: 110 Volts, 220 Volts
- Sewer: Septic Tank
- Water: Public
- Utilities for property: Cable Available, Electricity Available, Natural Gas Available
Green energy
- Energy efficient items: None
- Energy generation: None
Community & HOA
Community
- Features: None
- Security: Carbon Monoxide Detector(s), Smoke Detector(s)
- Subdivision: Bridgemill
HOA
- Has HOA: No
Location
- Region: Douglasville
Financial & listing details
- Price per square foot: $122/sqft
- Tax assessed value: $211,700
- Annual tax amount: $305
- Date on market: 2/16/2026
- Cumulative days on market: 416 days
- Electric utility on property: Yes
- Road surface type: Asphalt
Price history
| Date | Event | Price |
|---|---|---|
| 3/19/2026 | Sold | $355,000-1.4%$122/sqft |
Source:  FMLS GA #7720156 Report a problem FMLS GA #7720156 Report a problem | ||
| 2/25/2026 | Pending sale | $359,900$124/sqft |
Source:  GAMLS #10692509 Report a problem GAMLS #10692509 Report a problem | ||
| 2/16/2026 | Listed for sale | $359,900$124/sqft |
Source: FMLS GA #7720156 Report a problem | ||
| 2/14/2026 | Listing removed | $359,900$124/sqft |
Source: GAMLS #10624034 Report a problem | ||
| 1/26/2026 | Price change | $359,900-1.4%$124/sqft |
Source: GAMLS #10624034 Report a problem | ||
| 1/6/2026 | Price change | $364,900-2.7%$126/sqft |
Source: GAMLS #10624034 Report a problem | ||
| 10/28/2025 | Price change | $374,900-1.3%$129/sqft |
Source: GAMLS #10624034 Report a problem | ||
| 10/13/2025 | Listed for sale | $379,900$131/sqft |
Source: FMLS GA #7664937 Report a problem | ||
| 10/1/2025 | Listing removed | $379,900$131/sqft |
Source: FMLS GA #7607088 Report a problem | ||
| 7/3/2025 | Price change | $379,900-5%$131/sqft |
Source: GAMLS #10554491 Report a problem | ||
| 6/30/2025 | Listed for sale | $399,900$138/sqft |
Source: FMLS GA #7607088 Report a problem | ||
| 6/28/2025 | Listing removed | $399,900$138/sqft |
Source: FMLS GA #7549645 Report a problem | ||
| 6/18/2025 | Price change | $399,900-1.2%$138/sqft |
Source: GAMLS #10488549 Report a problem | ||
| 6/3/2025 | Price change | $404,900-2.4%$140/sqft |
Source: GAMLS #10488549 Report a problem | ||
| 4/22/2025 | Price change | $414,900-1.2%$143/sqft |
Source: FMLS GA #7549645 Report a problem | ||
| 3/28/2025 | Listed for sale | $419,900-1.2%$145/sqft |
Source: FMLS GA #7549645 Report a problem | ||
| 3/28/2025 | Listing removed | $424,900$147/sqft |
Source: FMLS GA #7515428 Report a problem | ||
| 1/28/2025 | Listed for sale | $424,900-7.6%$147/sqft |
Source: FMLS GA #7515428 Report a problem | ||
| 1/28/2025 | Listing removed | $459,900$159/sqft |
Source: GAMLS #10426563 Report a problem | ||
| 12/10/2024 | Listed for sale | $459,900$159/sqft |
Source: FMLS GA #7488771 Report a problem | ||
Public tax history
| Year | Property taxes | Tax assessment |
|---|---|---|
| 2025 | $2,106 +591.2% | $84,680 +605.7% |
| 2024 | $305 -2.6% | $12,000 |
| 2023 | $313 +33.9% | $12,000 +49.3% |
| 2022 | $234 -2.2% | $8,040 |
| 2021 | $239 -1.4% | $8,040 |
| 2020 | $242 +66.6% | $8,040 +68.9% |
| 2018 | $145 +1% | $4,760 |
| 2017 | $144 +80.3% | $4,760 +80.3% |
| 2016 | $80 | $2,640 |
| 2015 | $80 | $2,640 +17.9% |
| 2014 | -- | $2,240 |
| 2013 | $71 | $2,240 |
| 2012 | -- | -- |
| 2011 | -- | -- |
| 2010 | -- | -- |
| 2009 | -- | $9,800 |
Find assessor info on the county website
Neighborhood: 30134
Nearby homes
- $30,000-- bd-- ba-- sqft109 Bridgemill Dr, Douglasville, GA 30134Off Market
- $358,2003 bd2 ba3.2k sqft63 Bridgemill Dr, Douglasville, GA 30134Off Market
- $341,9004 bd3 ba3.1k sqft125 Bridgemill Dr, Douglasville, GA 30134Off Market
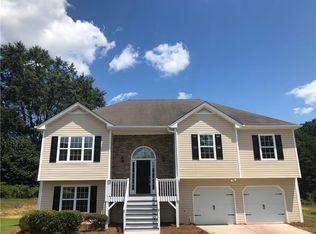
- $218,000-- bd1 ba1k sqft892 Austin Bridge Rd, Douglasville, GA 30134Off Market
- $332,3003 bd2 ba1.6k sqft43 Bridgemill Dr, Douglasville, GA 30134Off Market
- $343,9004 bd3 ba2.5k sqft106 Bridgemill Dr, Douglasville, GA 30134Off Market
- $330,2004 bd3 ba2.2k sqft84 Bridgemill Dr, Douglasville, GA 30134Off Market
- $365,5003 bd3 ba2.2k sqft142 Bridgemill Dr, Douglasville, GA 30134Off Market
Nearby schools
GreatSchools rating
- 7/10Connie Dugan Elementary SchoolGrades: PK-5Distance: 2.8 mi
- 4/10Irma C. Austin Middle SchoolGrades: 6-8Distance: 1.9 mi
- 4/10South Paulding High SchoolGrades: 9-12Distance: 2.7 mi
Schools provided by the listing agent
- Elementary: Connie Dugan
- Middle: Irma C. Austin
- High: South Paulding
Source: FMLS GA. This data may not be complete. We recommend contacting the local school district to confirm school assignments for this home.
Get a cash offer in 3 minutes
Find out how much your home could sell for in as little as 3 minutes with a no-obligation cash offer.
Estimated market value
$356,700
Get a cash offer in 3 minutes
Find out how much your home could sell for in as little as 3 minutes with a no-obligation cash offer.
Estimated market value
$356,700
- Georgia
- Paulding County
- Douglasville
- 30134
- 81 Bridgemill Dr
Nearby cities
Nearby zip codes
Other Douglasville Topics
