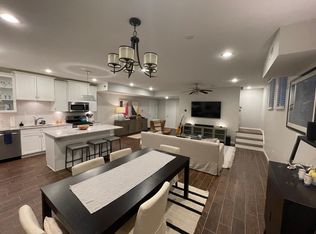
Discover modern living in this bright two-bedroom, one-bath brownstone condo at The Beacon, a boutique building in Chelsea's Waterfront District. Enjoy hardwood floors, recessed lighting, and central A/C. The kitchen impresses with granite countertops, white cabinetry, and stainless steel appliances, while the bathroom features a relaxing jetted tub - your personal retreat after a long day. Additional highlights include in-unit laundry, California Closets for effortless organization, a dedicated storage unit, bike storage, and one deeded parking space. Perfectly located, The Beacon offers convenient access to Boston, public transportation, Mystic River, Mary O’Malley Park, Admiral’s Hill, local dining, and major routes for an easy commute.
Sold for $412,000
$412,000
81 Broadway APT 11, Chelsea, MA 02150
2beds
610sqft
Condominium
Built in 1912
-- sqft lot
$406,800 Zestimate®
$675/sqft
$2,444 Estimated rent
Home value
$406,800
$374,000 - $443,000
$2,444/mo
Zestimate® history
Owner options
List your home for rent
$2,444/mo
Rent Zestimate®
Find your next renter with Zillow Rental Manager. Plus, with online applications, you can quickly screen prospective tenants – for free.
$2,444/mo
Rent Zestimate®
Refinance and save
$2,905/mo
Est. payment
Refinancing to a lower rate could help reduce your monthly payments and save thousands over the life of the loan.
$2,905/mo
Est. payment
Explore your selling options
Work with a Zillow partner agent
Leverage their expertise and Zillow's premium Showcase listings to get your home seen by more buyers.
Get startedList with your own agent
Get your home in front of millions of buyers by listing it on Zillow.
Learn how to do itSell it yourself
Take full control of how buyers see your home on Zillow by listing For Sale by Owner (FSBO).
List your homeWhat's special
In-unit laundryHardwood floorsGranite countertopsRecessed lightingStainless steel appliancesWhite cabinetryRelaxing jetted tub
Zillow last checked:
Listing updated:
Listed by:
The Quirk Group 339-227-0058,
Coldwell Banker Realty - Boston 617-266-4430,
Carolyn Cuff 617-331-0683
Bought with:
Fermin Group
Century 21 North East
Source: MLS PIN,MLS#: 73492114
Facts & features
Interior
Bedrooms & bathrooms
- Bedrooms: 2
- Bathrooms: 1
- Full bathrooms: 1
Primary bedroom
- Features: Closet/Cabinets - Custom Built, Flooring - Hardwood, Window(s) - Bay/Bow/Box, Recessed Lighting, Lighting - Overhead
- Level: First
- Area: 128.31
- Dimensions: 10.33 x 12.42
Bedroom 2
- Features: Closet/Cabinets - Custom Built, Flooring - Hardwood, Window(s) - Bay/Bow/Box, Recessed Lighting, Lighting - Overhead
- Level: First
- Area: 113.75
- Dimensions: 11.67 x 9.75
Bathroom 1
- Features: Bathroom - Full, Bathroom - Tiled With Tub & Shower, Flooring - Stone/Ceramic Tile, Countertops - Stone/Granite/Solid, Jacuzzi / Whirlpool Soaking Tub, Lighting - Pendant
- Level: First
- Area: 39.17
- Dimensions: 5 x 7.83
Kitchen
- Features: Flooring - Hardwood, Countertops - Stone/Granite/Solid, Breakfast Bar / Nook, Open Floorplan, Recessed Lighting, Stainless Steel Appliances, Gas Stove, Lighting - Pendant, Lighting - Overhead
- Level: First
- Area: 78.56
- Dimensions: 9.33 x 8.42
Living room
- Features: Closet, Flooring - Hardwood, Window(s) - Bay/Bow/Box, Open Floorplan, Recessed Lighting, Lighting - Overhead
- Level: First
- Area: 160.31
- Dimensions: 11.25 x 14.25
Heating
- Forced Air, Natural Gas
Cooling
- Central Air
Appliances
- Included: Range, Dishwasher, Disposal, Microwave, Refrigerator, Freezer, Washer, Dryer
- Laundry: In Unit
Features
- Internet Available - Broadband
- Flooring: Tile, Hardwood
- Has basement: Yes
- Has fireplace: No
Interior area
- Total structure area: 610
- Total interior livable area: 610 sqft
- Finished area above ground: 610
Property
Parking
- Total spaces: 1
- Parking features: Off Street, Deeded
- Uncovered spaces: 1
Features
- Entry location: Unit Placement(Upper)
- Waterfront features: River
Details
- Parcel number: M:010 P:17U11,1285188
- Zoning: .
- Other equipment: Intercom
Construction
Type & style
- Home type: Condo
- Property subtype: Condominium
Materials
- Brick
- Roof: Rubber
Condition
- Year built: 1912
- Major remodel year: 2014
Utilities & green energy
- Electric: 100 Amp Service
- Sewer: Public Sewer
- Water: Public
Community & HOA
Community
- Features: Public Transportation, Shopping, Park, Walk/Jog Trails, Medical Facility, Laundromat, Highway Access, House of Worship, Marina, Private School, Public School
- Security: Intercom
HOA
- Services included: Water, Sewer, Insurance, Maintenance Structure, Snow Removal, Trash
- HOA fee: $244 monthly
Location
- Region: Chelsea
Financial & listing details
- Price per square foot: $675/sqft
- Tax assessed value: $388,400
- Annual tax amount: $4,470
- Date on market: 9/16/2026
- Exclusions: Owners Personal Belongings.
Price history
| Date | Event | Price |
|---|---|---|
| 5/7/2026 | Sold | $412,000+3.3%$675/sqft |
Source: MLS PIN #73492114 Report a problem | ||
| 3/26/2026 | Listed for sale | $399,000+8%$654/sqft |
Source: MLS PIN #73492114 Report a problem | ||
| 4/26/2019 | Sold | $369,500+5.9%$606/sqft |
Source: Public Record Report a problem | ||
| 3/16/2019 | Pending sale | $349,000$572/sqft |
Source: Focus Real Estate #72463528 Report a problem | ||
| 3/11/2019 | Listed for sale | $349,000+51.7%$572/sqft |
Source: Focus Real Estate #72463528 Report a problem | ||
| 7/25/2014 | Sold | $230,000$377/sqft |
Source: C21 Commonwealth Sold #71694200_02150_11 Report a problem | ||
Public tax history
| Year | Property taxes | Tax assessment |
|---|---|---|
| 2025 | $4,470 +1.4% | $388,400 +4.8% |
| 2024 | $4,409 +2.5% | $370,500 +6.6% |
| 2023 | $4,302 -14.4% | $347,500 -8.4% |
| 2022 | $5,026 +9.5% | $379,300 +12.6% |
| 2021 | $4,589 +8.1% | $336,900 +6.2% |
| 2020 | $4,246 +2.7% | $317,100 +9.3% |
| 2019 | $4,134 +7.4% | $290,100 +6.3% |
| 2018 | $3,848 +11.4% | $272,900 +14.2% |
| 2017 | $3,456 +9.4% | $238,900 +7.8% |
| 2016 | $3,159 | $221,700 |
Find assessor info on the county website
Neighborhood: 02150
Nearby homes
- $610,0003 bd3 ba1.6k sqft81 Broadway APT 1, Chelsea, MA 02150Sold

- $519,200-- bd1 ba1.4k sqft71 Broadway #3, Chelsea, MA 02150Off Market

- $640,3003 bd3 ba1.3k sqft81 Broadway APT 2, Chelsea, MA 02150Off Market
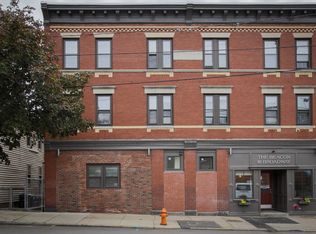
- $1,974,80022 bd19 ba14k sqft81 Broadway, Chelsea, MA 02150Off Market
- $609,500-- bd3 ba2.6k sqft77 Broadway, Chelsea, MA 02150Off Market
- $--2 bd2 ba738 sqft81 Broadway #4A, Chelsea, MA 02150Off Market
- $--2 bd2 ba1.4k sqft81 Broadway #25, Chelsea, MA 02150Off Market
- $--3 bd2 ba1.3k sqft81 Broadway #21, Chelsea, MA 02150Off Market
Nearby schools
GreatSchools rating
- NAShurtleff Early ChildhoodGrades: PK-1Distance: 0.4 mi
- 4/10Eugene Wright Science And Technology AcademyGrades: 5-8Distance: 0.5 mi
- 2/10Chelsea High SchoolGrades: 9-12Distance: 0.8 mi
Schools provided by the listing agent
- High: Chelsea High School
Source: MLS PIN. This data may not be complete. We recommend contacting the local school district to confirm school assignments for this home.
Get a cash offer in 3 minutes
Find out how much your home could sell for in as little as 3 minutes with a no-obligation cash offer.
Estimated market value
$406,800
Get a cash offer in 3 minutes
Find out how much your home could sell for in as little as 3 minutes with a no-obligation cash offer.
Estimated market value
$406,800
- Massachusetts
- Suffolk County
- Chelsea
- 02150
- 81 Broadway Apartment 11
