Skip main navigation
Sold
  • $323,000

    81 Brookland Ln, Pittsboro, IN 46167

    4beds
    2,179sqft
    Residential, Single Family Residence
    Built in 1998
    8,276 Square Feet Lot
    $329,200 Zestimate®
    $148/sqft
    $2,213 Estimated rent

    Home value

    $329,200

    $300,000 - $359,000

    $2,213/mo

    Zestimate® history
    Loading
    Loading...

    Owner options

    List your home for rent

    $2,213/mo

    Rent Zestimate®

    Find your next renter with Zillow Rental Manager. Plus, with online applications, you can quickly screen prospective tenants – for free.

    Learn more

    $2,213/mo

    Rent Zestimate®

    Refinance and save

    $2,233/mo

    Est. payment

    Refinancing to a lower rate could help reduce your monthly payments and save thousands over the life of the loan.

    See today's rates

    $2,233/mo

    Est. payment

    Explore your selling options

    Work with a Zillow partner agent

    Leverage their expertise and Zillow's premium Showcase listings to get your home seen by more buyers.

    Get started

    List with your own agent

    Get your home in front of millions of buyers by listing it on Zillow.

    Learn how to do it

    Sell it yourself

    Take full control of how buyers see your home on Zillow by listing For Sale by Owner (FSBO).

    List your home

    What's special

    Private cul-de-sacVaulted ceilingsMature landscapingUpdated flooringGenerously sized kitchenFresh interior paintNewly installed hvac
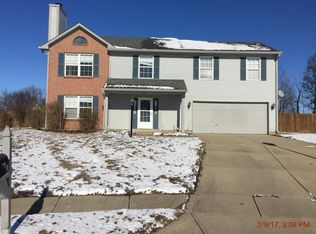
    Seller may consider buyer concessions if made in an offer. Picture perfect 4 bedroom, 2.5 bath home in sought after Pittsboro location! This home boasts newly installed HVAC, fresh interior paint, and updated flooring throughout. Enjoy the great open floor plan, large room with vaulted ceilings, and the neutral color palette. Meal prep is a breeze in the generously sized kitchen, featuring a new butcher block center island. All bedrooms are conveniently located on the second level. The primary bedroom has its own ensuite bath and two closets! Outside, kick back and relax on the patio in the large fenced yard. The home is situated on a private cul-de-sac and surrounded by mature landscaping. This home is the one you've been waiting for!. 100-Day Home Warranty coverage available at closing

    Zillow last checked:

    Listing updated:

    Listed by:

    Shelby Farrar 463-218-9259,

    Opendoor Brokerage LLC

    Bought with:

    Jennifer Holden

    Highgarden Real Estate

    Source: MIBOR as distributed by MLS GRID,MLS#: 22049854MLS Logo

    Facts & features

    Interior

    Bedrooms & bathrooms
    • Bedrooms: 4
    • Bathrooms: 3
    • Full bathrooms: 2
    • 1/2 bathrooms: 1
    • Main level bathrooms: 1
    Primary bedroom
    • Features: Other
    • Level: Upper
    • Area: 176 Square Feet
    • Dimensions: 16x11
    Bedroom 2
    • Features: Other
    • Level: Upper
    • Area: 100 Square Feet
    • Dimensions: 10 x 10
    Bedroom 3
    • Features: Other
    • Level: Upper
    • Area: 140 Square Feet
    • Dimensions: 14 x 10
    Bedroom 4
    • Features: Other
    • Level: Upper
    • Area: 140 Square Feet
    • Dimensions: 14 x 10
    Kitchen
    • Level: Main
    • Area: 168 Square Feet
    • Dimensions: 12x14
    Heating
    • Forced Air
    Cooling
    • Central Air
    Appliances
    • Included: Dishwasher, Electric Oven
    Features
    • Attic Access, Vaulted Ceiling(s), Walk-In Closet(s)
    • Has basement: No
    • Attic: Access Only
    Interior area
    • Total structure area: 2,179
    • Total interior livable area: 2,179 sqft

    Property

    Parking
    • Total spaces: 2
    • Parking features: Attached
    • Attached garage spaces: 2
    Features
    • Levels: Two
    • Stories: 2
    Lot
    • Size: 8,276 Square Feet
    Details
    • Parcel number: 320705178019000019
    • Horse amenities: None

    Construction

    Type & style
    • Home type: SingleFamily
    • Architectural style: Other
    • Property subtype: Residential, Single Family Residence
    Materials
    • Brick, Vinyl Siding
    • Foundation: Slab
    Condition
    • New construction: No
    • Year built: 1998

    Utilities & green energy

    • Water: Public

    Community & HOA

    Community
    • Subdivision: Brixton Lakes
    HOA
    • Has HOA: Yes
    • HOA fee: $250 annually
    • HOA phone: 317-541-0000
    Location
    • Region: Pittsboro

    Financial & listing details

    • Price per square foot: $148/sqft
    • Tax assessed value: $263,900
    • Annual tax amount: $2,468
    • Date on market: 7/10/2025
    • Cumulative days on market: 13 days

    Price history

    DateEventPrice
    8/20/2025Sold$323,000-0.9%$148/sqft
    Source: MIBOR as distributed by MLS GRID #22049854 Report a problem
    7/22/2025Pending sale$326,000$150/sqft
    Source: MIBOR as distributed by MLS GRID #22049854 Report a problem
    7/10/2025Listed for sale$326,000+19.2%$150/sqft
    Source: MIBOR as distributed by MLS GRID #22049854 Report a problem
    6/17/2025Sold$273,400+82.3%$125/sqft
    Source: Public Record Report a problem
    10/6/2017Sold$150,000-3.2%$69/sqft
    Source: MIBOR as distributed by MLS GRID #21509552 Report a problem
    8/25/2017Listed for sale$154,950+44.8%$71/sqft
    Source: Keller Williams Indy Metro NE #21509552 Report a problem
    11/20/2014Listing removed$1,500$1/sqft
    Source: BLT Homes, Inc. Report a problem
    11/9/2014Listed for rent$1,500$1/sqft
    Source: BLT Homes, Inc. Report a problem
    7/31/2013Sold$107,000-6.9%$49/sqft
    Source: MIBOR as distributed by MLS GRID #21222901 Report a problem
    6/11/2013Pending sale$114,900$53/sqft
    Source: Keller Williams Indy Metro West #21222901 Report a problem
    5/31/2013Listed for sale$114,900$53/sqft
    Source: Keller Williams Indy Metro West #21222901 Report a problem
    5/16/2013Pending sale$114,900$53/sqft
    Source: Keller Williams Indy Metro West #21222901 Report a problem
    4/29/2013Price change$114,900-8%$53/sqft
    Source: Keller Williams Indy Metro West #21222901 Report a problem
    3/28/2013Listed for sale$124,900+23.2%$57/sqft
    Source: Keller Williams Indy Metro West #21222901 Report a problem
    2/27/2013Sold$101,349$47/sqft
    Source: Public Record Report a problem

    Public tax history

    YearProperty taxesTax assessment
    2025$2,468 +7.1%$263,900 +6.9%
    2024$2,305 +6.1%$246,800 +7.6%
    2023$2,172 +18.4%$229,300 +5.2%
    2022$1,834 +8.2%$218,000 +18.4%
    2021$1,695 +4.9%$184,100 +8.2%
    2020$1,616 +5.4%$170,200 +4.9%
    2019$1,533 +5.8%$162,300 +6.8%
    2018$1,448 -22.5%$151,900 +63%
    2017$1,868 -30.1%$93,200 -33.6%
    2016$2,675 +6.1%$140,300 +11.3%
    2014$2,522 -2.6%$126,100 -2.6%
    2013$2,590 +86.9%$129,500 -6.6%
    2011$1,386 $138,600
    2010$1,386 +0.4%$138,600
    2009$1,381 +29.8%$138,600 +2.2%
    2007$1,064 -30.3%$135,680 -6.9%
    2006$1,527 $145,700 +12%
    2005-- $130,100
    Find assessor info on the county website

    Neighborhood: 46167

    Nearby schools

    GreatSchools rating
    Schools provided by the listing agent
    • Elementary: Pittsboro Elementary School
    • Middle: Tri-West Middle School
    • High: Tri-West Senior High School

    Source: MIBOR as distributed by MLS GRID. This data may not be complete. We recommend contacting the local school district to confirm school assignments for this home.

    Get a cash offer in 3 minutes
    Find out how much your home could sell for in as little as 3 minutes with a no-obligation cash offer.
    Estimated market value
    $329,200
    Get a cash offer in 3 minutes
    Find out how much your home could sell for in as little as 3 minutes with a no-obligation cash offer.
    Estimated market value
    $329,200