Skip main navigation
Closed
  • Listed by: Total Real Estate LLC • Mary R Henderson • 314-581-2367
    Bought with: DRG - Delhougne Realty Group
    Price Unknown

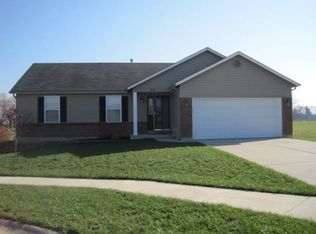
    81 Brookshire Creek Dr, Wentzville, MO 63385

    3beds
    1,336sqft
    Single Family Residence
    Built in 2015
    10,454 Square Feet Lot
    $355,200 Zestimate®
    $--/sqft
    $2,103 Estimated rent

    Home value

    $355,200

    $334,000 - $380,000

    $2,103/mo

    Zestimate® history
    Loading
    Loading...

    Owner options

    List your home for rent

    $2,103/mo

    Rent Zestimate®

    Find your next renter with Zillow Rental Manager. Plus, with online applications, you can quickly screen prospective tenants – for free.

    Learn more

    $2,103/mo

    Rent Zestimate®

    Refinance and save

    $135/mo

    Est. payment

    Refinancing to a lower rate could help reduce your monthly payments and save thousands over the life of the loan.

    See today's rates

    $135/mo

    Est. payment

    Explore your selling options

    Work with a Zillow partner agent

    Leverage their expertise and Zillow's premium Showcase listings to get your home seen by more buyers.

    Get started

    List with your own agent

    Get your home in front of millions of buyers by listing it on Zillow.

    Learn how to do it

    Sell it yourself

    Take full control of how buyers see your home on Zillow by listing For Sale by Owner (FSBO).

    List your home

    What's special

    Slop sink in garageGranite countertopsCustom cabinetsRaised garden boxWalk in closetEn suiteBackyard motion sensor lights
    Stunning 3 bedroom 2 bath Ranch in WTZ school district, close to schools, shopping and dining with easy access to Highways 70, 61 & 64! Kitchen has ISLAND, GRANITE COUNTERTOPS, PANTRY & CUSTOM CABINETS, stainless steel fridge to stay. PRIMARY BEDROOM with COFFERED CEILING, EN SUITE & WALK IN closet. Bull nose corners throughout! 5 PANEL doors! Vaulted ceilings! NEW HVAC in 2022. NEW ROOF 2023! NEW SHED 2023! NEW GARBAGE DISPOSAL & DISHWASHER 2025! Washer and Dryer to stay. NEW concrete work on the side of the house with SIDEWALK & STEPS. WALK OUT LL w/ LOOKOUT WINDOWS, ready for your finishing touches! Lower level bath framed and stool installed. Blown insulation in Garage & part of the Basement. Slop sink in garage. Sensor lighting in MAIN FLOOR laundry room. Backyard motion sensor lights, landscaping, raised garden box and 2 peach trees, 2 grape vines, 1 apple tree, 2 blueberry bushes & 2 raspberry bushes. Spacious deck painted in 2025!

    Zillow last checked:

    Listing updated:

    Listed by:

    Mary R Henderson 314-581-2367,

    Total Real Estate LLC,

    Jeanne A Smart 636-448-9222,

    Total Real Estate LLC

    Bought with:

    Kim M Riley, 2018008957

    DRG - Delhougne Realty Group

    Source: MARIS,MLS#: 26017315MLS LogoOriginating MLS: St. Charles County Association of REALTORS

    Facts & features

    Interior

    Bedrooms & bathrooms
    • Bedrooms: 3
    • Bathrooms: 2
    • Full bathrooms: 2
    • Main level bathrooms: 2
    • Main level bedrooms: 3
    Primary bedroom
    • Features: Floor Covering: Carpeting
    • Level: First
    Bedroom 2
    • Features: Floor Covering: Carpeting
    • Level: First
    Bedroom 3
    • Features: Floor Covering: Carpeting
    • Level: First
    Primary bathroom
    • Level: First
    Bathroom 2
    • Level: First
    Breakfast room
    • Features: Floor Covering: Luxury Vinyl Plank
    • Level: First
    Great room
    • Features: Floor Covering: Luxury Vinyl Plank
    • Level: First
    Kitchen
    • Features: Floor Covering: Luxury Vinyl Plank
    • Level: First
    Laundry
    • Level: First
    Heating
    • Electric, Forced Air
    Cooling
    • Central Air, Electric
    Appliances
    • Laundry: Laundry Room, Main Level
    Features
    • Breakfast Room, Ceiling Fan(s), Coffered Ceiling(s), Kitchen Island, Kitchen/Dining Room Combo, Open Floorplan, Pantry, Solid Surface Countertop(s)
    • Basement: Concrete,Unfinished,Walk-Out Access
    • Has fireplace: No
    Interior area
    • Total structure area: 1,336
    • Total interior livable area: 1,336 sqft
    • Finished area above ground: 1,336

    Property

    Parking
    • Total spaces: 2
    • Parking features: Garage - Attached
    • Attached garage spaces: 2
    Features
    • Levels: One
    • Exterior features: Garden, Lighting
    Lot
    • Size: 10,454 Square Feet
    • Features: Back Yard, Front Yard, Garden, Landscaped, Level
    Details
    • Additional structures: Shed(s)
    • Parcel number: 400729975000048.0000000
    • Special conditions: Standard

    Construction

    Type & style
    • Home type: SingleFamily
    • Architectural style: Contemporary
    • Property subtype: Single Family Residence
    Materials
    • Vinyl Siding
    Condition
    • Year built: 2015

    Utilities & green energy

    • Electric: Single Phase
    • Sewer: Public Sewer
    • Water: Public
    • Utilities for property: Cable Available, Electricity Connected, Water Connected

    Community & HOA

    Community
    • Subdivision: Brookshire Creek West
    HOA
    • Has HOA: Yes
    • Amenities included: None
    • Services included: None
    • HOA fee: $135 annually
    • HOA name: Brookshire Creek West
    Location
    • Region: Wentzville

    Financial & listing details

    • Tax assessed value: $316,296
    • Annual tax amount: $4,042
    • Date on market: 4/17/2026
    • Cumulative days on market: 23 days
    • Listing terms: Cash,Conventional,FHA,VA Loan
    • Ownership: Private
    • Electric utility on property: Yes

    Price history

    DateEventPrice
    5/11/2026Sold--
    Source: MARIS #26017315 Report a problem
    5/11/2026Pending sale$350,000$262/sqft
    Source: MARIS #26017315 Report a problem
    4/20/2026Contingent$350,000$262/sqft
    Source: MARIS #26017315 Report a problem
    4/17/2026Listed for sale$350,000$262/sqft
    Source: MARIS #26017315 Report a problem
    8/24/2021Sold--
    Source: MARIS #21060221 Report a problem
    12/30/2015Sold--
    Source: Public Record Report a problem

    Public tax history

    YearProperty taxesTax assessment
    2025$4,042 +6.7%$60,096 +9.7%
    2024$3,789 $54,781
    2023$3,789 +8.7%$54,781 +16.8%
    2022$3,487 $46,901
    2021-- $46,901 +13.2%
    2020-- $41,432
    2019$2,817 $41,432 +12%
    2018$2,817 +0%$36,993
    2017$2,816 -4.3%$36,993
    2016$2,943 +556.7%$36,993 +549%
    2015$448 $5,700 +1865.5%
    2011-- $290 -96.2%
    2009-- $7,600
    2008-- $7,600
    2007-- --
    Find assessor info on the county website

    Neighborhood: 63385

    Nearby schools

    GreatSchools rating
    Schools provided by the listing agent
    • Elementary: Lakeview Elem.
    • Middle: Wentzville Middle
    • High: Holt Sr. High

    Source: MARIS. This data may not be complete. We recommend contacting the local school district to confirm school assignments for this home.

    Get a cash offer in 3 minutes
    Find out how much your home could sell for in as little as 3 minutes with a no-obligation cash offer.
    Estimated market value
    $355,200
    Get a cash offer in 3 minutes
    Find out how much your home could sell for in as little as 3 minutes with a no-obligation cash offer.
    Estimated market value
    $355,200