Skip main navigation
Closed
  • Listed by: RE/MAX Presidential
    Bought with: RE/MAX Presidential
    $240,200

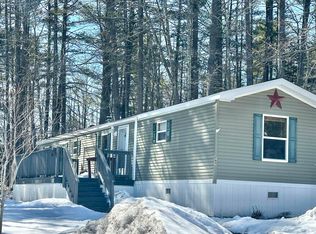
    81 Buckingham Drive, Conway, NH 03818

    2beds
    1,431sqft
    Manufactured Home
    Built in 2020
    -- sqft lot
    $240,200 Zestimate®
    $168/sqft
    $2,375 Estimated rent

    Home value

    $240,200

    $219,000 - $259,000

    $2,375/mo

    Zestimate® history
    Loading
    Loading...

    Owner options

    List your home for rent

    $2,375/mo

    Rent Zestimate®

    Find your next renter with Zillow Rental Manager. Plus, with online applications, you can quickly screen prospective tenants – for free.

    Learn more

    $2,375/mo

    Rent Zestimate®

    Refinance and save

    $1,623/mo

    Est. payment

    Refinancing to a lower rate could help reduce your monthly payments and save thousands over the life of the loan.

    See today's rates

    $1,623/mo

    Est. payment

    Explore your selling options

    Work with a Zillow partner agent

    Leverage their expertise and Zillow's premium Showcase listings to get your home seen by more buyers.

    Get started

    List with your own agent

    Get your home in front of millions of buyers by listing it on Zillow.

    Learn how to do it

    Sell it yourself

    Take full control of how buyers see your home on Zillow by listing For Sale by Owner (FSBO).

    List your home

    What's special

    Center islandStainless appliancesTons of cabinetsLarge closetLarge shed

    GOOD AS NEW! THIS IMMACULATE TWO BEDROOM, TWO BATH PLUS DEN was custom built in 2020 and is like new. This stunning doublewide has a modern, bright, sun-filled floor plan. The beautiful kitchen has tons of cabinets, stainless appliances, and center island with seating and is open to the dining area and living room. There is a primary bedroom with large closet and private bath. The second bedroom is also sunny with a nice closet. The den has a slider that opens onto a lovely screened porch overlooking the woods out back. There is plenty of storage inside plus a large shed in the backyard. The home is set on a quiet street on a corner lot at the back of Black Bear Village. Open house April 22 BY APPOINTMENT ONLY from 11:00 a.m. to 2:00 p.m.

    This property is off market, which means it's not currently listed for sale or rent on Zillow. This may be different from what's available on other websites or public sources.

    Zillow last checked:

    Listing updated:

    Listed by:

    Jeana M Hale-Dewitt,

    RE/MAX Presidential

    Bought with:

    Jeana M Hale-Dewitt

    RE/MAX Presidential

    Source: PrimeMLS,MLS#: 4949233MLS Logo

    Facts & features

    Interior

    Bedrooms & bathrooms
    • Bedrooms: 2
    • Bathrooms: 2
    • Full bathrooms: 1
    • 3/4 bathrooms: 1
    Heating
    • Propane, Forced Air
    Cooling
    • Other
    Appliances
    • Included: Dishwasher, Dryer, Microwave, Electric Range, Refrigerator, Washer, Electric Water Heater
    • Laundry: Laundry Hook-ups, 1st Floor Laundry
    Features
    • Ceiling Fan(s), Dining Area, Kitchen Island, Primary BR w/ BA, Natural Light
    • Flooring: Vinyl
    • Has basement: No
    Interior area
    • Total structure area: 1,431
    • Total interior livable area: 1,431 sqft
    • Finished area above ground: 1,431
    • Finished area below ground: 0

    Property

    Parking
    • Total spaces: 4
    • Parking features: Paved, Driveway, Parking Spaces 4
    • Has uncovered spaces: Yes
    Accessibility
    • Accessibility features: 1st Floor Bedroom, 1st Floor Hrd Surfce Flr, Bathroom w/Step-in Shower, One-Level Home
    Features
    • Levels: One
    • Stories: 1
    • Patio & porch: Screened Porch
    • Exterior features: Deck, Shed
    • Body of water: Saco River
    Lot
    • Features: Corner Lot, Level, Near Paths, Neighborhood
    Details
    • Parcel number: CNWYM262B83L217
    • Zoning description: Residential

    Construction

    Type & style
    • Home type: MobileManufactured
    • Architectural style: Ranch
    • Property subtype: Manufactured Home
    Materials
    • Vinyl Siding
    • Foundation: Concrete
    • Roof: Asphalt Shingle
    Condition
    • New construction: No
    • Year built: 2020

    Utilities & green energy

    • Electric: 200+ Amp Service, Circuit Breakers
    • Sewer: Shared
    • Utilities for property: Cable

    Community & neighborhood

    Location
    • Region: Conway

    HOA & financial

    Other financial information
    • Additional fee information: Fee: $519

    Other

    Other facts
    • Road surface type: Paved

    Price history

    DateEventPrice
    6/30/2023Sold$210,000+10.6%$147/sqft
    Source: PrimeMLS #4949233 Report a problem
    4/19/2023Listed for sale$189,900+65.3%$133/sqft
    Source: PrimeMLS #4949233 Report a problem
    10/16/2020Sold$114,864+15.2%$80/sqft
    Source: PrimeMLS #4801915 Report a problem
    5/13/2020Price change$99,710+0.7%$70/sqft
    Source: Pinkham Real Estate #4801915 Report a problem
    4/21/2020Listed for sale$99,000+1678%$69/sqft
    Source: Pinkham Real Estate #4801915 Report a problem
    2/1/2017Sold$5,568-77.6%$4/sqft
    Source: Public Record Report a problem
    12/20/2015Listing removed$24,900$17/sqft
    Source: Pinkham Real Estate #4438667 Report a problem
    10/23/2015Price change$24,900-17%$17/sqft
    Source: Pinkham Real Estate #4438667 Report a problem
    9/24/2015Pending sale$30,000$21/sqft
    Source: Pinkham Real Estate #4438667 Report a problem
    7/17/2015Listed for sale$30,000-39.4%$21/sqft
    Source: Pinkham Real Estate #4438667 Report a problem
    8/30/2005Sold$49,500$35/sqft
    Source: Public Record Report a problem

    Public tax history

    YearProperty taxesTax assessment
    2024$2,294 +7.8%$178,500
    2023$2,128 +6.4%$178,500 +73.6%
    2022$2,000 $102,800

    Find assessor info on the county website

    Neighborhood: 03818

    Nearby schools

    GreatSchools rating
    Schools provided by the listing agent
    • Elementary: Conway Elem School
    • Middle: A. Crosby Kennett Middle Sch
    • High: A. Crosby Kennett Sr. High
    • District: SAU #9

    Source: PrimeMLS. This data may not be complete. We recommend contacting the local school district to confirm school assignments for this home.