Welcome to Village Grande at Little Mill offering The Brookhaven Model in a distinguished active adult community located in Egg Harbor Township. This attractive ranch-style residence offers an exceptional opportunity for potential homeowners. In the past two-three years, significant upgrades have been made to the property, including a new roof and 6-inch rain gutters system, other improvements feature a tankless water heater (Navien) and a state-of-the-art heating and cooling system with advanced filtration capabilities multi-speed top-rated (Carrier) Upon entering, you are greeted by a ceramic-tiled foyer that leads into a large open living room and dining room with nine-foot ceilings recessed lighting and a cozy built-in gas fireplace, this area is bright and sunny,from French doors leading to a concrete patio with electric retractable awning. The bright kitchen is equipped with granite countertops new hardware and top-of-the-line(Samsung) stainless steel appliances with 42" kitchen cabinets. The spacious primary suite features multiple closets including a walk-in closet a generously sized primary bathroom handicapped equipped. Other highlights of this residence include a laundry room with a Maytag washer and gas dryer, as well as a two-car garage providing ample storage and shelving. The community is managed by a homeowners' association (HOA) fee, which covers landscaping and snow removal services while granting access to exceptional amenities, including a clubhouse, indoor and outdoor swimming pools, tennis courts, a fitness center, and more. To view a detailed list of upgrades, please download it from the Associated Documents.
Sold for $415,000
$415,000
81 Burnside Dr, Egg Harbor Township, NJ 08234
2beds
--sqft
Ranch
Built in ----
6,000 Square Feet Lot
$451,000 Zestimate®
$--/sqft
$2,890 Estimated rent
Home value
$451,000
$397,000 - $514,000
$2,890/mo
Zestimate® history
Owner options
List your home for rent
$2,890/mo
Rent Zestimate®
Find your next renter with Zillow Rental Manager. Plus, with online applications, you can quickly screen prospective tenants – for free.
$2,890/mo
Rent Zestimate®
Refinance and save
$2,943/mo
Est. payment
Refinancing to a lower rate could help reduce your monthly payments and save thousands over the life of the loan.
$2,943/mo
Est. payment
Explore your selling options
Work with a Zillow partner agent
Leverage their expertise and Zillow's premium Showcase listings to get your home seen by more buyers.
Get startedList with your own agent
Get your home in front of millions of buyers by listing it on Zillow.
Learn how to do itSell it yourself
Take full control of how buyers see your home on Zillow by listing For Sale by Owner (FSBO).
List your homeWhat's special
Bright kitchenTwo-car garageNine-foot ceilingsTankless water heaterWalk-in closetLaundry roomGenerously sized primary bathroom
Zillow last checked:
Listing updated:
Listed by:
GARO GHAZARIAN 609-457-4613,
COLDWELL BANKER ARGUS REAL ESTATE-Ventnor
Bought with:
Deidre Kreuz, 2332907
Source: SJSRMLS,MLS#: 594891
Facts & features
Interior
Bedrooms & bathrooms
- Bedrooms: 2
- Bathrooms: 2
- Full bathrooms: 2
- Main level bathrooms: 2
- Main level bedrooms: 2
Rooms
- Room types: Breakfast Nook, Den/TV Room, Dining Room
Bedroom 1
- Level: Main
Bedroom 2
- Level: Main
Dining room
- Level: Main
Family room
- Level: Main
Kitchen
- Level: Main
Living room
- Level: Main
Heating
- Forced Air, Natural Gas
Cooling
- Attic Fan, Ceiling Fan(s), Central Air, Electric
Appliances
- Included: Dishwasher, Disposal, Dryer, Gas Stove, Microwave, Refrigerator, Self Cleaning Oven, Washer
Features
- Carbon Monoxide Detector, Walk-In Closet(s), Pantry
- Flooring: Hardwood, Tile, W/W Carpet
- Windows: Blinds, Curtains, Drapes
- Basement: Slab
- Attic: Storage
- Has fireplace: Yes
- Fireplace features: Built-In, Gas Log, Fireplace Equipment
Property
Parking
- Total spaces: 3
- Parking features: Attached Garage, Garage
- Attached garage spaces: 2
Accessibility
- Accessibility features: Handicap Features, Handicap Access
Features
- Exterior features: Sprinkler System
Lot
- Size: 6,000 Square Feet
- Dimensions: 50 x 120
Details
- Parcel number: 22
Construction
Type & style
- Home type: SingleFamily
- Architectural style: Ranch
- Property subtype: Ranch
Materials
- Vinyl
- Foundation: Slab
Condition
- New construction: No
Utilities & green energy
- Sewer: Public Sewer
- Water: Public
Community & HOA
Community
- Security: Carbon Monoxide Detector(s), Smoke/Fire Alarm
- Senior community: Yes
- Subdivision: Village Grande at Little Mill
Location
- Region: Egg Harbor Township
Financial & listing details
- Tax assessed value: $190,500
- Annual tax amount: $6,389
- Date on market: 4/3/2025
- Date available: 04/03/2025
- Inclusions: Blinds, Curtains, Drapes, Fireplace Equipment
Price history
| Date | Event | Price |
|---|---|---|
| 6/25/2025 | Sold | $415,000-1.2% |
Source:  SJSRMLS #594891 Report a problem SJSRMLS #594891 Report a problem | ||
| 5/5/2025 | Pending sale | $419,900 |
Source: SJSRMLS #594891 Report a problem | ||
| 4/4/2025 | Listed for sale | $419,900+83% |
Source: SJSRMLS #594891 Report a problem | ||
| 9/16/2020 | Sold | $229,500 |
Source: SJSRMLS #538265 Report a problem | ||
| 7/8/2020 | Price change | $229,500-3.8% |
Source: BALSLEY/LOSCO #538265 Report a problem | ||
| 6/20/2020 | Listed for sale | $238,500+36.5% |
Source: BALSLEY/LOSCO #538265 Report a problem | ||
| 8/8/2003 | Sold | $174,740 |
Source: Public Record Report a problem | ||
Public tax history
| Year | Property taxes | Tax assessment |
|---|---|---|
| 2025 | $6,389 | $190,500 |
| 2024 | $6,389 +0.2% | $190,500 |
| 2023 | $6,378 -0.4% | $190,500 |
| 2022 | $6,405 +1.8% | $190,500 |
| 2021 | $6,288 +2.8% | $190,500 |
| 2020 | $6,117 +11.6% | $190,500 |
| 2019 | $5,482 | $190,500 |
| 2018 | $5,482 +0.4% | $190,500 |
| 2017 | $5,461 -3.3% | $190,500 |
| 2016 | $5,645 +2% | $190,500 |
| 2015 | $5,532 +3.2% | $190,500 |
| 2014 | $5,359 +3% | $190,500 |
| 2013 | $5,205 -15.3% | $190,500 +54.8% |
| 2012 | $6,147 +3% | $123,100 -17.9% |
| 2011 | $5,966 +4.5% | $149,900 |
| 2010 | $5,711 +2.3% | $149,900 |
| 2009 | $5,582 +4.1% | $149,900 |
| 2008 | $5,365 +6.6% | $149,900 |
| 2007 | $5,035 | $149,900 |
| 2006 | -- | $149,900 |
| 2005 | -- | $149,900 |
| 2004 | -- | $149,900 |
Find assessor info on the county website
Neighborhood: 08234
Nearby homes
- $420,100-- bd-- ba1.7k sqft79 Burnside Dr, Egg Harbor Township, NJ 08234Off Market
- $386,8002 bd2 ba1.5k sqft83 Burnside Dr, Egg Harbor Township, NJ 08234Off Market
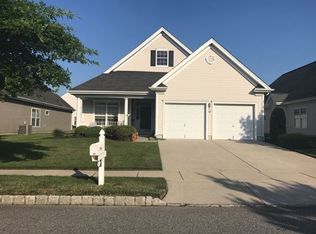
- $393,0002 bd2 ba1.5k sqft77 Burnside Dr, Egg Harbor Township, NJ 08234Off Market
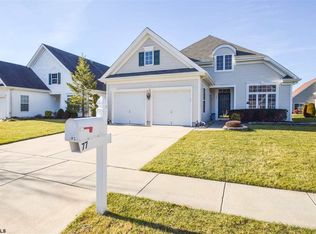
- $428,300-- bd-- ba2k sqft9 Pierce Rd, Egg Harbor Township, NJ 08234Off Market
- $414,500-- bd-- ba1.6k sqft11 Pierce Rd, Egg Harbor Township, NJ 08234Off Market
- $431,500-- bd-- ba2k sqft85 Burnside Dr, Egg Harbor Township, NJ 08234Off Market
- $467,700-- bd-- ba2.2k sqft7 Pierce Rd, Egg Harbor Township, NJ 08234Off Market
- $427,800-- bd-- ba1.9k sqft13 Pierce Rd, Egg Harbor Township, NJ 08234Off Market
Nearby schools
GreatSchools rating
- 5/10E H Slaybaugh Elementary SchoolGrades: PK-3Distance: 2.3 mi
- 6/10Fernwood Middle SchoolGrades: 6-8Distance: 2.2 mi
- 5/10Egg Harbor Twp High SchoolGrades: 9-12Distance: 2.5 mi
Get a cash offer in 3 minutes
Find out how much your home could sell for in as little as 3 minutes with a no-obligation cash offer.
Estimated market value
$451,000
Get a cash offer in 3 minutes
Find out how much your home could sell for in as little as 3 minutes with a no-obligation cash offer.
Estimated market value
$451,000
- New Jersey
- Atlantic County
- Egg Harbor Township
- 08234
- 81 Burnside Dr
Nearby cities
Nearby zip codes
Other Egg Harbor Township Topics
- Apartments for Rent in 08234
- Houses for Sale in 08234
- Houses for Rent in 08234
- 08234 Real Estate
- Egg Harbor Township Condos
- Houses for Sale in Egg Harbor Township
- Newest Listings in Egg Harbor Township
- Egg Harbor Township Home Values
- Egg Harbor Township Real Estate Agents
- Egg Harbor Township Refinance
- Egg Harbor Township Mortgage Rates
