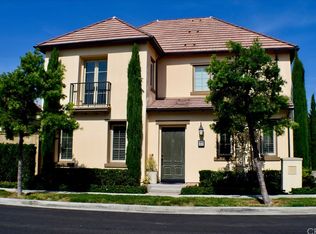
Welcome to this exceptional detached residence nestled within the highly sought-after Cypress Village community of Irvine. Built by Irvine Pacific, this beautifully appointed Marigold Plan 2 home offers approximately 2,016 square feet of stylish living space with 3 bedrooms, 2.5 bathrooms, a spacious upstairs loft, & a desirable wraparound yard. Filled with natural light, the open-concept floor plan blends elegance and functionality. Designer hardwood flooring, crown molding, plantation shutters, custom built-ins, recessed lighting, updated fixtures, & ceiling fans create a warm and inviting atmosphere. The gourmet kitchen features granite countertops, a large center island, modern white cabinetry, stainless steel appliances including a built-in refrigerator, & a walk-in pantry with custom organizers. Additional upgrades include a reverse osmosis drinking water system, refrigerator ice maker connection, and a whole-house water filtration system. The adjacent living & dining areas flow effortlessly to the outdoor entertaining spaces, creating an ideal setting for everyday living and special gatherings. Upstairs, the luxurious primary suite offers a private retreat with double French doors leading to a charming Juliet balcony, tray ceiling, dual vanities, soaking tub, separate shower, and a spacious walk-in closet. Two secondary bedrooms share a well-appointed bathroom, while the versatile loft offers flexible space for a home office, or media room. A convenient upstairs laundry room with built-in cabinetry adds everyday practicality. The professionally landscaped wraparound yard features a covered California room with stone flooring, ceiling fan, & lighting, creating the perfect setting for year-round entertaining and relaxation. Additional highlights include a direct-access two-car garage with epoxy flooring and built-in storage, & tankless water heater. Every detail has been thoughtfully designed to support comfort, convenience, and effortless indoor-outdoor living. Residents enjoy resort-style amenities including pools, parks, playgrounds, sports courts, and scenic trails. Ideally located near award-winning Irvine Unified schools, Cypress Village Elementary, Jeffrey Trail Middle School, shopping, dining, Woodbury Town Center, Irvine Spectrum, major freeways, & John Wayne Airport, this exceptional home offers the perfect blend of timeless style, modern comfort, & an unbeatable Irvine lifestyle.
Pending
Listed by: Coldwell Banker Realty • Stephanie Young • Contact: 714-251-3612
Price cut: $29K (7/16)
$1,749,900
81 Cactus Flower, Irvine, CA 92620
3beds
2,016sqft
Condominium
Built in 2013
-- sqft lot
$-- Zestimate®
$868/sqft
$135/mo HOA
What's special
- 89 days
- 153
- 3
Zillow last checked:
Listing updated:
Listed by:
Stephanie Young DRE #01793999 714-251-3612,
Coldwell Banker Realty,
Listing Team: Stephanie Young Group
Source: CRMLS,MLS#: OC26122422 Originating MLS: California Regional MLS
Originating MLS: California Regional MLSFacts & features
Interior
Bedrooms & bathrooms
- Bedrooms: 3
- Bathrooms: 3
- Full bathrooms: 2
- 1/2 bathrooms: 1
- Main level bathrooms: 1
Rooms
- Room types: Bedroom, Entry/Foyer, Kitchen, Laundry, Loft, Living Room, Primary Bathroom, Primary Bedroom, Pantry
Bedroom
- Features: All Bedrooms Up
Bathroom
- Features: Bathroom Exhaust Fan, Bathtub, Dual Sinks, Granite Counters, Remodeled, Soaking Tub, Separate Shower, Tub Shower, Walk-In Shower
Kitchen
- Features: Granite Counters, Kitchen Island, Walk-In Pantry
Pantry
- Features: Walk-In Pantry
Heating
- Central
Cooling
- Central Air
Appliances
- Included: Dishwasher, Disposal, Gas Range, Microwave, Refrigerator, Range Hood, Water Heater
- Laundry: Washer Hookup, Gas Dryer Hookup, Inside, Laundry Room, Upper Level
Features
- Breakfast Bar, Ceiling Fan(s), Granite Counters, Open Floorplan, Recessed Lighting, All Bedrooms Up, Loft, Walk-In Pantry
- Flooring: Tile, Wood
- Windows: Double Pane Windows, Shutters
- Has fireplace: No
- Fireplace features: None
- Common walls with other units/homes: No Common Walls
Interior area
- Total interior livable area: 2,016 sqft
Property
Parking
- Total spaces: 2
- Parking features: Direct Access, Garage, Garage Door Opener, Garage Faces Rear
- Attached garage spaces: 2
Accessibility
- Accessibility features: No Stairs
Features
- Levels: Two
- Stories: 2
- Entry location: 1
- Patio & porch: Concrete, Covered, Enclosed, Patio
- Pool features: Association
- Has spa: Yes
- Spa features: Association
- Fencing: Block,Wood
- Has view: Yes
- View description: Neighborhood
Lot
- Features: Back Yard, Corner Lot, Yard
Details
- Parcel number: 93132477
- Special conditions: Standard
Construction
Type & style
- Home type: Condo
- Property subtype: Condominium
Materials
- Foundation: Slab
- Roof: Concrete
Condition
- Turnkey
- New construction: No
- Year built: 2013
Details
- Builder model: 2
- Builder name: Irvine Pacific
Utilities & green energy
- Electric: Standard
- Sewer: Public Sewer
- Water: Public
- Utilities for property: Cable Available, Electricity Connected, Natural Gas Connected, Phone Connected, Sewer Connected, Underground Utilities, Water Connected
Community & HOA
Community
- Features: Storm Drain(s), Street Lights, Suburban, Sidewalks
- Security: Carbon Monoxide Detector(s), Smoke Detector(s)
- Subdivision: Marigold (Cvmar)
HOA
- Has HOA: Yes
- Amenities included: Barbecue, Picnic Area, Playground, Pool, Spa/Hot Tub
- HOA fee: $135 monthly
- HOA name: Cypress Village
- HOA phone: 800-232-7517
Location
- Region: Irvine
Financial & listing details
- Price per square foot: $868/sqft
- Date on market: 6/11/2026
- Cumulative days on market: 90 days
- Listing terms: Cash,Conventional,FHA,Subject To Other,Submit,VA Loan
- Exclusions: Washer, Dryer, Refrigerator
Estimated market value
Not available
Estimated sales range
Not available
Not available
Price history
| Date | Event | Price |
|---|---|---|
| 9/29/2026 | Pending sale | $1,749,900$868/sqft |
Source:  CRMLS #OC26122422 Report a problem CRMLS #OC26122422 Report a problem | ||
| 9/14/2026 | Contingent | $1,749,900$868/sqft |
Source: CRMLS #OC26122422 Report a problem | ||
| 7/16/2026 | Price change | $1,749,900-1.6%$868/sqft |
Source: CRMLS #OC26122422 Report a problem | ||
| 6/11/2026 | Listed for sale | $1,778,880+21%$882/sqft |
Source: CRMLS #OC26122422 Report a problem | ||
| 8/9/2022 | Contingent | $1,470,000+65.5%$729/sqft |
Source: CRMLS #OC22150209 Report a problem | ||
| 6/13/2017 | Listing removed | $888,000$440/sqft |
Source: Kapalua Real Estate Services #OC17116874 Report a problem | ||
| 5/31/2017 | Pending sale | $888,000$440/sqft |
Source: Kapalua Real Estate Services #OC17116874 Report a problem | ||
| 5/26/2017 | Listed for sale | $888,000$440/sqft |
Source: Kapalua Real Estate Services #OC17116874 Report a problem | ||
Public tax history
Tax history is unavailable.
Monthly payment
Est. payment
Payment breakdown
Explore the cost of this home by adjusting the details. Changes won't be saved.Climate risks
Neighborhood: Cypress Village
Nearby schools
Schools provided by the listing agent
- Elementary: Cypress
- Middle: Jeffrey Trail
- High: Irvine
Source: CRMLS. This data may not be complete. We recommend contacting the local school district to confirm school assignments for this home.
Similar homes
- $1,748,0003 bd3 ba2k sqft53 Cherry Tree, Irvine, CA 92620For Sale
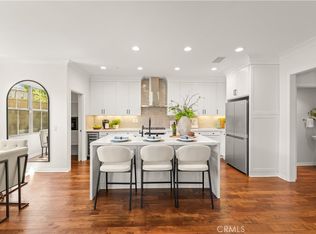 MLS ID #OC26207930, Irene Zhang, Keller Williams Realty Irvine. CRMLS
 - $1,760,0004 bd3 ba2k sqft100 Alhambra, Irvine, CA 92620For Sale
 MLS ID #TR26122681, Yuan Han, Pinnacle Real Estate Group. CRMLS
 - $1,699,0003 bd3 ba1.8k sqft73 Island Coral, Irvine, CA 92620For Sale
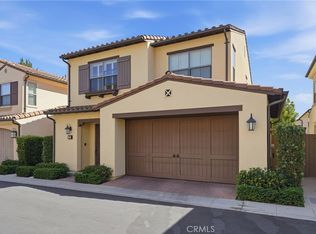 MLS ID #PW26156481, Sarah Lee, JK Realtage Group Inc.. CRMLS
 - $1,694,0003 bd3 ba1.8k sqft59 Island Coral, Irvine, CA 92620For Sale
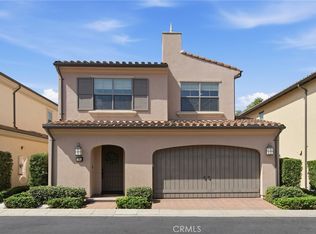 MLS ID #OC26165995, Sally Durham, Keller Williams Realty Irvine. CRMLS
Local buyer's agents are ready to help
