Price Reduced and Priced to Sell ! Full Brick Ranch with 3 bedrooms, 1 full bathroom, plus a bonus room w/ closet on lower level for potential bedroom #4. Jumbo detached garage for your vehicles, tools and "toys". New Roof last year (2024). Attached carport with side door for dry access into the house, AND an oversized 30 x 24 detached 2 car garage with workshop area. 1400 square feet of total finished living space. Private patio & grilling area. Fully fenced backyard with swing set. Main Level - Step inside the front door to a bright living room featuring a picture window. Eat in kitchen with double sink and all appliances included. Head down the hall to 3 generous sized bedrooms and the recently updated bathroom with new LVP flooring, vanity & tiled tub wall completes the main floor. Downstairs you'll find a large family / rec room with new LVP flooring, the freshly finished bonus bedroom w/ closet, and an unfinished laundry / storage room combo. Updated wiring & electrical panel box. Vinyl replacement windows. Water Softener. Central Air (2017). Water Heater (2021) Just minutes from interstate access. Less than 30 minutes to Scott AFB.
Closed
Listed by: RE/MAX Alliance • Kristi L Glasgow • Contact: 618-406-7067
Bought with: Keller Williams Marquee
$160,000
81 Cambridge Dr, Granite City, IL 62040
3beds
1,404sqft
Single Family Residence
Built in 1963
7,474 Square Feet Lot
$162,800 Zestimate®
$114/sqft
$1,539 Estimated rent
Home value
$162,800
$145,000 - $182,000
$1,539/mo
Zestimate® history
Owner options
List your home for rent
$1,539/mo
Rent Zestimate®
Find your next renter with Zillow Rental Manager. Plus, with online applications, you can quickly screen prospective tenants – for free.
$1,539/mo
Rent Zestimate®
Refinance and save
$1,188/mo
Est. payment
Refinancing to a lower rate could help reduce your monthly payments and save thousands over the life of the loan.
$1,188/mo
Est. payment
Explore your selling options
Work with a Zillow partner agent
Leverage their expertise and Zillow's premium Showcase listings to get your home seen by more buyers.
Get startedList with your own agent
Get your home in front of millions of buyers by listing it on Zillow.
Learn how to do itSell it yourself
Take full control of how buyers see your home on Zillow by listing For Sale by Owner (FSBO).
List your homeWhat's special
Full brick ranchGenerous sized bedroomsFully fenced backyardJumbo detached garageAttached carportPicture windowEat in kitchen
Zillow last checked:
Listing updated:
Listed by:
Kristi L Glasgow 618-406-7067,
RE/MAX Alliance
Bought with:
Monica Lemp, 475.184942
Keller Williams Marquee
Source: MARIS,MLS#: 25040255 Originating MLS: Southwestern Illinois Board of REALTORS
Originating MLS: Southwestern Illinois Board of REALTORSFacts & features
Interior
Bedrooms & bathrooms
- Bedrooms: 3
- Bathrooms: 1
- Full bathrooms: 1
- Main level bathrooms: 1
- Main level bedrooms: 3
Primary bedroom
- Features: Floor Covering: Laminate
- Level: Main
- Area: 120
- Dimensions: 12x10
Bedroom 2
- Features: Floor Covering: Laminate
- Level: Main
- Area: 117
- Dimensions: 13x9
Bedroom 3
- Features: Floor Covering: Laminate
- Level: Main
- Area: 110
- Dimensions: 11x10
Bathroom
- Description: Recently Updated
- Features: Floor Covering: Luxury Vinyl Plank
- Level: Main
- Area: 48
- Dimensions: 8x6
Bonus room
- Description: Perfect for Bedroom #4
- Features: Floor Covering: Luxury Vinyl Plank
- Level: Lower
- Area: 180
- Dimensions: 15x12
Family room
- Features: Floor Covering: Luxury Vinyl Plank
- Level: Lower
- Area: 264
- Dimensions: 24x11
Kitchen
- Description: Eat in Kitchen
- Features: Floor Covering: Laminate
- Level: Main
- Area: 165
- Dimensions: 15x11
Living room
- Description: Large Picture Window
- Features: Floor Covering: Laminate
- Level: Main
- Area: 187
- Dimensions: 17x11
Storage
- Description: Laundry Area & Storage
- Level: Lower
- Area: 480
- Dimensions: 40x12
Heating
- Forced Air, Natural Gas
Cooling
- Ceiling Fan(s), Central Air
Appliances
- Included: Dishwasher, Microwave, Gas Oven, Refrigerator
- Laundry: Lower Level
Features
- Ceiling Fan(s), Eat-in Kitchen
- Windows: Double Pane Windows, Insulated Windows
- Basement: Partially Finished,Full,Sleeping Area,Storage Space,Sump Pump
- Has fireplace: No
Interior area
- Total structure area: 1,404
- Total interior livable area: 1,404 sqft
- Finished area above ground: 960
- Finished area below ground: 444
Property
Parking
- Total spaces: 4
- Parking features: Attached Carport, Covered, Driveway, Garage, Garage Door Opener, Oversized
- Garage spaces: 2
- Carport spaces: 1
- Covered spaces: 3
- Has uncovered spaces: Yes
Features
- Levels: One
- Patio & porch: Patio
- Exterior features: Private Yard, Rain Gutters
- Fencing: Full,Gate,Privacy
Lot
- Size: 7,474 Square Feet
- Dimensions: 65 x 115
- Features: Back Yard, Level, Private
Details
- Parcel number: 222200916402020
- Special conditions: Standard
Construction
Type & style
- Home type: SingleFamily
- Architectural style: Ranch
- Property subtype: Single Family Residence
Materials
- Brick
- Roof: Architectural Shingle
Condition
- Year built: 1963
Utilities & green energy
- Electric: 220 Volts, Ameren
- Sewer: Public Sewer
- Water: Public
Community & HOA
Community
- Subdivision: Wilshire Manor Add
HOA
- Has HOA: No
Location
- Region: Granite City
Financial & listing details
- Price per square foot: $114/sqft
- Tax assessed value: $119,730
- Annual tax amount: $2,955
- Date on market: 6/13/2025
- Cumulative days on market: 84 days
- Listing terms: Cash,Conventional,FHA,VA Loan
- Ownership: Private
Price history
| Date | Event | Price |
|---|---|---|
| 9/5/2025 | Sold | $160,000+0.1%$114/sqft |
Source:  MARIS #25040255 Report a problem MARIS #25040255 Report a problem | ||
| 7/29/2025 | Contingent | $159,900$114/sqft |
Source: MARIS #25040255 Report a problem | ||
| 7/23/2025 | Price change | $159,900-2.8%$114/sqft |
Source: MARIS #25040255 Report a problem | ||
| 6/30/2025 | Price change | $164,500-1.8%$117/sqft |
Source: MARIS #25040255 Report a problem | ||
| 6/23/2025 | Price change | $167,500-2.9%$119/sqft |
Source: MARIS #25040255 Report a problem | ||
| 6/13/2025 | Listed for sale | $172,500+62.9%$123/sqft |
Source: MARIS #25040255 Report a problem | ||
| 4/29/2016 | Sold | $105,900$75/sqft |
Source: MARIS #16013674 Report a problem | ||
Public tax history
| Year | Property taxes | Tax assessment |
|---|---|---|
| 2024 | $2,955 +3.6% | $39,910 +11% |
| 2023 | $2,854 +5.8% | $35,970 +9.1% |
| 2022 | $2,697 +4.7% | $32,960 +6.6% |
| 2021 | $2,577 +3.6% | $30,910 +4.7% |
| 2020 | $2,488 +4.4% | $29,520 +5.5% |
| 2019 | $2,382 | $27,980 +3% |
| 2018 | -- | $27,160 |
| 2017 | $2,262 +7.7% | $27,160 -3.6% |
| 2016 | $2,101 | $28,170 |
| 2015 | $2,101 | $28,170 |
| 2014 | $2,101 | $28,170 |
| 2013 | $2,101 | $28,170 +1.3% |
| 2012 | -- | $27,800 -15.8% |
| 2011 | -- | $33,000 -5.4% |
| 2010 | -- | $34,900 +4.1% |
| 2009 | -- | $33,510 +8.9% |
| 2007 | -- | $30,780 +4% |
| 2005 | -- | $29,610 +13.6% |
| 2004 | $1,711 +9.1% | $26,070 +14.4% |
| 2003 | $1,568 +5.3% | $22,790 +7% |
| 2002 | $1,490 | $21,290 +6% |
| 2001 | -- | $20,080 +0.3% |
| 2000 | $1,171 | $20,010 |
Find assessor info on the county website
Neighborhood: 62040
Nearby homes
- $139,6003 bd2 ba960 sqft77 Cambridge Dr, Granite City, IL 62040Off Market
- $143,1003 bd1 ba1.1k sqft85 Cambridge Dr, Granite City, IL 62040Off Market
- $124,600-- bd-- ba1k sqft2549 Stratford Ln, Granite City, IL 62040Off Market
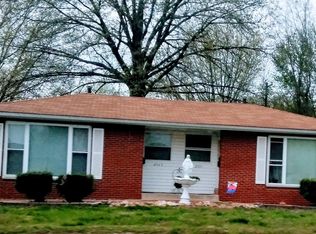
- $178,8003 bd2 ba1.5k sqft89 Cambridge Dr, Granite City, IL 62040Off Market
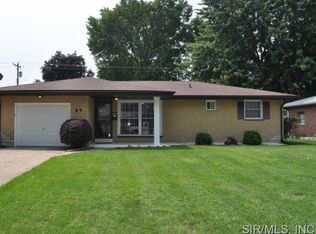
- $145,3002 bd-- ba1.4k sqft2543 Stratford Ln, Granite City, IL 62040Off Market
- $182,3003 bd2 ba1.4k sqft3306 Village Ln, Granite City, IL 62040Off Market
- $122,000-- bd-- ba1.1k sqft2553 Stratford Ln, Granite City, IL 62040Off Market
- $152,1003 bd2 ba1k sqft82 Cambridge Dr, Granite City, IL 62040Off Market
Nearby schools
GreatSchools rating
- NAGrigsby Middle SchoolGrades: 5-6Distance: 0.9 mi
- 2/10Coolidge Middle SchoolGrades: 7-8Distance: 1.4 mi
- 2/10Granite City High SchoolGrades: 9-12Distance: 1.5 mi
Schools provided by the listing agent
- Elementary: Granite City Dist 9
- Middle: Granite City Dist 9
- High: Granite City
Source: MARIS. This data may not be complete. We recommend contacting the local school district to confirm school assignments for this home.
Get a cash offer in 3 minutes
Find out how much your home could sell for in as little as 3 minutes with a no-obligation cash offer.
Estimated market value
$162,800
Get a cash offer in 3 minutes
Find out how much your home could sell for in as little as 3 minutes with a no-obligation cash offer.
Estimated market value
$162,800
- Illinois
- Madison County
- Granite City
- 62040
- 81 Cambridge Dr
Nearby cities
Nearby zip codes
Other Granite City Topics
