Skip main navigation
Sold
  • Price Unknown

    81 Camellia Way, San Antonio, TX 78209

    4beds
    2,036sqft
    Single Family Residence
    Built in 1958
    0.28 Acres Lot
    $530,100 Zestimate®
    $--/sqft
    $2,220 Estimated rent

    Home value

    $530,100

    $493,000 - $567,000

    $2,220/mo

    Zestimate® history
    Loading
    Loading...

    Owner options

    List your home for rent

    $2,220/mo

    Rent Zestimate®

    Find your next renter with Zillow Rental Manager. Plus, with online applications, you can quickly screen prospective tenants – for free.

    Learn more

    $2,220/mo

    Rent Zestimate®

    Refinance and save

    Refinancing to a lower rate could help reduce your monthly payments and save thousands over the life of the loan.

    See today's rates

    Explore your selling options

    Work with a Zillow partner agent

    Leverage their expertise and Zillow's premium Showcase listings to get your home seen by more buyers.

    Get started

    List with your own agent

    Get your home in front of millions of buyers by listing it on Zillow.

    Learn how to do it

    Sell it yourself

    Take full control of how buyers see your home on Zillow by listing For Sale by Owner (FSBO).

    List your home

    What's special

    Cozy fireplaceOpen floor planGenerous backyardStainless steel appliancesBuilt-in shelvesFour spacious bedroomsImpressive walk-in closets
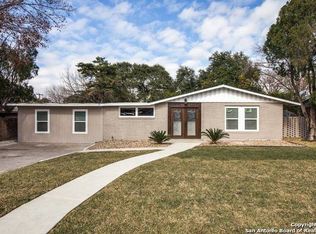
    Welcome to your dream home in Alamo Heights School District! This stunning residence boasts a generous backyard, perfect for outdoor gatherings and play. Step inside to discover a beautifully updated kitchen featuring stainless steel appliances and elegant granite countertops that will inspire your culinary creations. The expansive family room, complete with a cozy fireplace and built-in shelves, invites you to relax and unwind. The open floor plan connects the living room and dining area seamlessly to the kitchen, creating an ideal space for entertaining friends and family. With four spacious bedrooms and two well-appointed baths, this home offers ample room for everyone, including a large primary suite that features impressive walk-in closets and a large primary bath with separate shower and Jacuzzi tub. Situated in a friendly neighborhood, you'll find yourself just moments away from HEB Grocery, Thundercloud Subs, Starbucks, Fish City Grill, and more-everything you need for convenience and leisure right at your fingertips. Don't miss the opportunity to make this extraordinary home your own!

    Zillow last checked:

    Listing updated:

    Listed by:

    Arlene Chalkley TREC #585873 (210) 685-0713,

    ERA Brokers Consolidated

    Source: LERA MLS,MLS#: 1848768MLS Logo

    Facts & features

    Interior

    Bedrooms & bathrooms
    • Bedrooms: 4
    • Bathrooms: 2
    • Full bathrooms: 2
    Primary bedroom
    • Features: Outside Access, Multi-Closets, Ceiling Fan(s), Full Bath
    • Area: 266
    • Dimensions: 19 x 14
    Bedroom 2
    • Area: 132
    • Dimensions: 12 x 11
    Bedroom 3
    • Area: 132
    • Dimensions: 12 x 11
    Bedroom 4
    • Area: 110
    • Dimensions: 11 x 10
    Primary bathroom
    • Features: Tub/Shower Separate, Double Vanity
    • Area: 120
    • Dimensions: 15 x 8
    Dining room
    • Area: 72
    • Dimensions: 9 x 8
    Family room
    • Area: 323
    • Dimensions: 17 x 19
    Kitchen
    • Area: 143
    • Dimensions: 13 x 11
    Living room
    • Area: 121
    • Dimensions: 11 x 11
    Heating
    • Central, 1 Unit, Natural Gas
    Cooling
    • Ceiling Fan(s), Central Air
    Appliances
    • Included: Microwave, Range, Gas Cooktop, Disposal, Dishwasher, Plumbed For Ice Maker, Vented Exhaust Fan, Gas Water Heater
    • Laundry: Main Level, Washer Hookup, Dryer Connection
    Features
    • Two Living Area, Liv/Din Combo, Utility Room Inside, 1st Floor Lvl/No Steps, Open Floorplan, All Bedrooms Downstairs, Walk-In Closet(s), Master Downstairs, Ceiling Fan(s), Solid Counter Tops, Programmable Thermostat
    • Flooring: Carpet, Ceramic Tile, Wood
    • Windows: Double Pane Windows, Window Coverings
    • Has basement: No
    • Number of fireplaces: 1
    • Fireplace features: Family Room
    Interior area
    • Total structure area: 2,036
    • Total interior livable area: 2,036 sqft

    Property

    Parking
    • Parking features: Converted Garage
    • Has garage: Yes
    Accessibility
    • Accessibility features: No Carpet, Level Drive, No Stairs, First Floor Bath, Full Bath/Bed on 1st Flr, First Floor Bedroom
    Features
    • Levels: One
    • Stories: 1
    • Patio & porch: Patio
    • Exterior features: Sprinkler System
    • Pool features: None
    • Has spa: Yes
    • Spa features: Bath
    • Fencing: Chain Link
    Lot
    • Size: 0.28 Acres
    • Features: 1/4 - 1/2 Acre, Level, Curbs
    • Residential vegetation: Mature Trees, Mature Trees (ext feat)
    Details
    • Additional structures: Shed(s)
    • Parcel number: 121990010130

    Construction

    Type & style
    • Home type: SingleFamily
    • Architectural style: Ranch
    • Property subtype: Single Family Residence
    Materials
    • Brick, Siding
    • Foundation: Slab
    • Roof: Composition
    Condition
    • Pre-Owned
    • New construction: No
    • Year built: 1958

    Utilities & green energy

    • Electric: CPS
    • Gas: CPS
    • Sewer: SAWS, Sewer System
    • Water: SAWS, Water System
    • Utilities for property: Cable Available, City Garbage service

    Community & HOA

    Community
    • Features: None
    • Security: Smoke Detector(s)
    • Subdivision: Sunset
    Location
    • Region: San Antonio

    Financial & listing details

    • Tax assessed value: $542,500
    • Annual tax amount: $12,355
    • Date on market: 3/11/2025
    • Cumulative days on market: 143 days
    • Listing terms: Conventional,FHA,VA Loan,Cash
    • Road surface type: Paved, Asphalt

    Price history

    DateEventPrice
    8/1/2025Sold--
    Source: LERA MLS #1848768 Report a problem
    8/1/2025Pending sale$550,000$270/sqft
    Source: LERA MLS #1848768 Report a problem
    7/7/2025Listed for sale$550,000$270/sqft
    Source: LERA MLS #1848768 Report a problem
    6/19/2025Contingent$550,000$270/sqft
    Source: LERA MLS #1848768 Report a problem
    3/11/2025Listed for sale$550,000+22.2%$270/sqft
    Source: LERA MLS #1848768 Report a problem
    1/28/2021Sold--
    Source: LERA MLS #1500142 Report a problem
    12/22/2020Pending sale$450,000$221/sqft
    Source: Phyllis Browning Co. #1500142 Report a problem
    12/17/2020Listed for sale$450,000+8.4%$221/sqft
    Source: Phyllis Browning Company #1500142 Report a problem
    9/20/2018Sold--
    Source: Agent Provided Report a problem
    8/8/2018Listed for sale$415,000$204/sqft
    Source: Phyllis Browning Company #1331302 Report a problem

    Public tax history

    YearProperty taxesTax assessment
    2025$9,600 -22.3%$542,500 -1.2%
    2024$12,356 +2.3%$548,890 +2.3%
    2023$12,083 +11.3%$536,660 +19.7%
    2022$10,855 +10%$448,400 +9.1%
    2021$9,865 $411,050 +0.8%
    2020$9,865 +0.1%$407,780
    2019$9,859 $407,780 +17.3%
    2018$9,859 +29.4%$347,709 +10%
    2017$7,617 +10.4%$316,099 +10%
    2016$6,898 +18.5%$287,363 +10%
    2015$5,821 $261,239 +10%
    2014$5,821 $237,490 +10%
    2013-- $215,900 -1.2%
    2012-- $218,600 -0.4%
    2011-- $219,450 -1.2%
    2010-- $222,110 -4.6%
    2009-- $232,760 -5.5%
    2008-- $246,230 +1.2%
    2007-- $243,310 +13.9%
    2006-- $213,670 +22.8%
    2005-- $174,030
    2004-- --
    2003-- --
    2002-- --
    2001-- --
    2000-- --
    Find assessor info on the county website

    Neighborhood: Oak Park - Northwood

    Nearby schools

    GreatSchools rating
    Schools provided by the listing agent
    • Elementary: Woodridge
    • Middle: Alamo Heights
    • High: Alamo Heights
    • District: Alamo Heights I.S.D.

    Source: LERA MLS. This data may not be complete. We recommend contacting the local school district to confirm school assignments for this home.

    Get a cash offer in 3 minutes
    Find out how much your home could sell for in as little as 3 minutes with a no-obligation cash offer.
    Estimated market value
    $530,100
    Get a cash offer in 3 minutes
    Find out how much your home could sell for in as little as 3 minutes with a no-obligation cash offer.
    Estimated market value
    $530,100