Spacious Ranch Home that is perfect for your family. Location is everything and this one has it all, Near 522, Near the Cacapon State Park, Near the Ball Fields and Soccer Fields. Private black top lane and driveway! Easy commute to Winchester VA, and Berkeley Springs is just 6 miles away. Over 3,600 ft of finished living area, 3 bedrooms, 3 full baths. Open flowing layout on the main floor that includes, kitchen with island bar, huge living room, owners suite with luxurious jetted tub layout, two additional nicely sized bedrooms, laundry on the main level. The lower level has a well designed bar area and an enormous rec / family room, a full bath and additional storage. The attached two car garage provides easy access and all weather protection. Fiber internet for work at home and family streaming! The large yard is private and has many possibilities for your family. Come and check out this home, you'll be glad you did!
Sold for $445,000
$445,000
81 Cannon Dr, Berkeley Springs, WV 25411
3beds
3,340sqft
Single Family Residence
Built in 2007
1.11 Acres Lot
$446,700 Zestimate®
$133/sqft
$2,620 Estimated rent
Home value
$446,700
Estimated sales range
Not available
$2,620/mo
Zestimate® history
Owner options
List your home for rent
$2,620/mo
Rent Zestimate®
Find your next renter with Zillow Rental Manager. Plus, with online applications, you can quickly screen prospective tenants – for free.
$2,620/mo
Rent Zestimate®
Refinance and save
$3,063/mo
Est. payment
Refinancing to a lower rate could help reduce your monthly payments and save thousands over the life of the loan.
$3,063/mo
Est. payment
Explore your selling options
Work with a Zillow partner agent
Leverage their expertise and Zillow's premium Showcase listings to get your home seen by more buyers.
Get startedList with your own agent
Get your home in front of millions of buyers by listing it on Zillow.
Learn how to do itSell it yourself
Take full control of how buyers see your home on Zillow by listing For Sale by Owner (FSBO).
List your homeWhat's special
Kitchen with island barWell designed bar area
Zillow last checked:
Listing updated:
Listed by:
Rick Kucharski 304-702-0601,
Coldwell Banker Premier
Bought with:
Ben Ashlock, WVS190300596
Samson Properties
Source: Bright MLS,MLS#: WVMO2007520
Facts & features
Interior
Bedrooms & bathrooms
- Bedrooms: 3
- Bathrooms: 3
- Full bathrooms: 3
- Main level bathrooms: 2
- Main level bedrooms: 3
Rooms
- Room types: Living Room, Dining Room, Bedroom 2, Bedroom 3, Kitchen, Foyer, Bedroom 1, Laundry, Recreation Room, Storage Room, Bathroom 1, Bathroom 2, Bathroom 3
Bedroom 1
- Features: Flooring - Carpet
- Level: Main
- Area: 208 Square Feet
- Dimensions: 13 X 16
Bedroom 2
- Features: Flooring - Carpet
- Level: Main
- Area: 130 Square Feet
- Dimensions: 10 X 13
Bedroom 3
- Features: Flooring - Carpet
- Level: Main
- Area: 130 Square Feet
- Dimensions: 10 X 13
Bathroom 1
- Features: Bathroom - Jetted Tub, Bathroom - Walk-In Shower, Flooring - Ceramic Tile
- Level: Main
Bathroom 2
- Features: Flooring - Ceramic Tile
- Level: Main
Bathroom 3
- Features: Flooring - Laminate Plank
- Level: Lower
Dining room
- Features: Flooring - Laminate Plank
- Level: Main
- Area: 130 Square Feet
- Dimensions: 10 X 13
Foyer
- Features: Flooring - Ceramic Tile
- Level: Main
Kitchen
- Features: Breakfast Bar, Flooring - Laminate Plank
- Level: Main
- Area: 156 Square Feet
- Dimensions: 13 X 12
Laundry
- Features: Flooring - Ceramic Tile
- Level: Main
Living room
- Features: Flooring - Carpet
- Level: Main
- Area: 247 Square Feet
- Dimensions: 13 X 19
Recreation room
- Features: Wood Stove, Flooring - Carpet, Flooring - Laminate Plank
- Level: Lower
Storage room
- Level: Lower
Heating
- Heat Pump, Electric
Cooling
- Central Air, Electric
Appliances
- Included: Microwave, Dishwasher, Refrigerator, Cooktop, Electric Water Heater
- Laundry: Laundry Room
Features
- Bar
- Flooring: Carpet, Laminate, Ceramic Tile
- Doors: Insulated
- Windows: Double Hung, Insulated Windows
- Basement: Windows,Walk-Out Access,Finished,Interior Entry
- Number of fireplaces: 1
Interior area
- Total structure area: 3,680
- Total interior livable area: 3,340 sqft
- Finished area above ground: 1,840
- Finished area below ground: 1,500
Property
Parking
- Total spaces: 2
- Parking features: Garage Faces Front, Attached
- Attached garage spaces: 2
Accessibility
- Accessibility features: Accessible Entrance
Features
- Levels: One
- Stories: 1
- Pool features: None
- Has spa: Yes
- Spa features: Bath
- Waterfront features: Lake
- Body of water: Small Community Lake
Lot
- Size: 1.11 Acres
Details
- Additional structures: Above Grade, Below Grade
- Parcel number: 06 7000300090000
- Zoning: 101
- Special conditions: Standard
Construction
Type & style
- Home type: SingleFamily
- Architectural style: Ranch/Rambler
- Property subtype: Single Family Residence
Materials
- Vinyl Siding
- Foundation: Permanent
- Roof: Architectural Shingle
Condition
- Good
- New construction: No
- Year built: 2007
Utilities & green energy
- Sewer: On Site Septic
- Water: Well
- Utilities for property: Underground Utilities, Fiber Optic
Community & HOA
Community
- Subdivision: Parkside Estates
HOA
- Has HOA: Yes
- HOA fee: $300 annually
Location
- Region: Berkeley Springs
Financial & listing details
- Price per square foot: $133/sqft
- Tax assessed value: $165,360
- Annual tax amount: $1,644
- Date on market: 4/29/2026
- Listing agreement: Exclusive Right To Sell
- Listing terms: Cash,Conventional,FHA
- Ownership: Fee Simple
Price history
| Date | Event | Price |
|---|---|---|
| 6/12/2026 | Sold | $445,000+3.7%$133/sqft |
Source:  Bright MLS #WVMO2007520 Report a problem Bright MLS #WVMO2007520 Report a problem | ||
| 5/8/2026 | Contingent | $429,000$128/sqft |
Source: Bright MLS #WVMO2007520 Report a problem | ||
| 4/29/2026 | Listed for sale | $429,000$128/sqft |
Source: Bright MLS #WVMO2007520 Report a problem | ||
Public tax history
| Year | Property taxes | Tax assessment |
|---|---|---|
| 2025 | $1,644 +8.3% | $165,360 +9% |
| 2024 | $1,518 +1.9% | $151,680 +1.9% |
| 2023 | $1,490 -0.7% | $148,860 -0.7% |
| 2022 | $1,500 | $149,880 +3% |
| 2021 | -- | $145,500 +6.4% |
| 2020 | -- | $136,800 +0.8% |
| 2019 | $1,359 +2.5% | $135,780 +2.5% |
| 2018 | $1,325 | $132,420 |
| 2017 | $1,325 -0.2% | $132,420 -0.2% |
| 2016 | $1,328 -4% | $132,720 -4% |
| 2015 | $1,383 +4.6% | $138,240 +4.6% |
| 2014 | $1,322 -11.4% | $132,120 -3% |
| 2013 | $1,491 | $136,200 |
| 2012 | $1,491 +1% | $136,200 -2.4% |
| 2011 | $1,477 -0.5% | $139,620 -2% |
| 2010 | $1,485 +2.2% | $142,500 |
| 2009 | $1,452 | $142,500 |
Find assessor info on the county website
Neighborhood: 25411
Nearby homes
- $42,300-- bd-- ba-- sqftOrchard Dr, Berkeley springs, WV 25411Off Market
- $358,5003 bd3 ba1.4k sqft65 Cannon Dr, Berkeley Springs, WV 25411Off Market
- $34,600-- bd-- ba-- sqftOrchard Dr, Berkeley springs, WV 25411Off Market
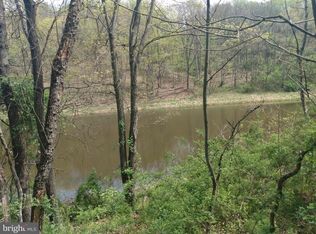
- $60,0001.53 acres11 Cannon Dr, Berkeley Springs, WV 25411Sold
- $44,200-- bd-- ba-- sqftBath Valley, Berkeley springs, WV 25411Off Market
- $365,0003 bd3 ba2.2k sqft120 Bayonet Ct, Berkeley Springs, WV 25411Sold
- $393,0003 bd2 ba1.4k sqft3 Bayonet Ct, Berkeley Springs, WV 25411Sold
- $411,1003 bd2 ba1.8k sqft134 Cannon Dr, Berkeley Springs, WV 25411Off Market
Nearby schools
GreatSchools rating
- NAWidmyer Elementary SchoolGrades: PK-2Distance: 4.4 mi
- 7/10Warm Springs Middle SchoolGrades: 6-8Distance: 6 mi
- 7/10Berkeley Springs High SchoolGrades: 9-12Distance: 4.7 mi
Schools provided by the listing agent
- District: Morgan County Schools
Source: Bright MLS. This data may not be complete. We recommend contacting the local school district to confirm school assignments for this home.
Get a cash offer in 3 minutes
Find out how much your home could sell for in as little as 3 minutes with a no-obligation cash offer.
Estimated market value
$446,700
Get a cash offer in 3 minutes
Find out how much your home could sell for in as little as 3 minutes with a no-obligation cash offer.
Estimated market value
$446,700
- West Virginia
- Morgan County
- Berkeley Springs
- 25411
- 81 Cannon Dr
Nearby cities
Nearby zip codes
Other Berkeley Springs Topics
- Apartments for Rent in 25411
- Houses for Sale in 25411
- Houses for Rent in 25411
- 25411 Real Estate
- Berkeley Springs Condos
- Houses for Sale in Berkeley Springs
- Newest Listings in Berkeley Springs
- Berkeley Springs Home Values
- Berkeley Springs Real Estate Agents
- Berkeley Springs Refinance
- Berkeley Springs Mortgage Rates
