Turn-Key Condo in Steeple Chase – Maintenance-Free Living at Its Best!
Move right into this beautifully renovated condo offering true maintenance-free living.
Inside, you’ll find a bright, welcoming layout featuring two spacious bedrooms, one full bath, and two half baths. The updated kitchen shines with freshly painted cabinets, modern countertops, a new sink and fixtures, and includes all appliances. Attractive wood-grain vinyl plank flooring flows seamlessly through the kitchen, hallway, and living room.
The open-concept main floor connects the kitchen to a comfortable living area with a breakfast bar and sliding doors leading to a private rear patio—perfect for relaxing or entertaining.
The finished lower level expands your living space with a large family room, storage closet under the stairs, and a half bath with a generous storage/linen closet (with potential to add a shower). The laundry room is also on this level, and both the washer and dryer stay.
Upstairs, the primary bedroom features vaulted ceilings, abundant closet space, and direct access to the full bath. Recent updates include new carpet throughout, fresh interior paint, a newer hot water tank, and a freshly painted attached one-car garage.
Extra perks include patio furniture, outdoor grill, Nest thermostat, Ring doorbell, Yale keyless entry system, and MyQ wireless garage door opener—all included with the sale.
Conveniently located near restaurants, shopping, and major highways, this turn-key condo combines comfort, style, and convenience in one perfect package.
Schedule your showing today—this one won’t last!
Closed
$207,000
81 Canter Ln APT C, Northfield, OH 44067
2beds
1,305sqft
Townhouse, Condominium
Built in 1998
-- sqft lot
$210,400 Zestimate®
$159/sqft
$1,765 Estimated rent
Home value
$210,400
$194,000 - $229,000
$1,765/mo
Zestimate® history
Owner options
List your home for rent
$1,765/mo
Rent Zestimate®
Find your next renter with Zillow Rental Manager. Plus, with online applications, you can quickly screen prospective tenants – for free.
$1,765/mo
Rent Zestimate®
Refinance and save
$1,728/mo
Est. payment
Refinancing to a lower rate could help reduce your monthly payments and save thousands over the life of the loan.
$1,728/mo
Est. payment
Explore your selling options
Work with a Zillow partner agent
Leverage their expertise and Zillow's premium Showcase listings to get your home seen by more buyers.
Get startedList with your own agent
Get your home in front of millions of buyers by listing it on Zillow.
Learn how to do itSell it yourself
Take full control of how buyers see your home on Zillow by listing For Sale by Owner (FSBO).
List your homeWhat's special
Private rear patioFinished lower levelBright welcoming layoutLarge family roomVaulted ceilingsOpen-concept main floorUpdated kitchen
Zillow last checked:
Listing updated:
Listed by:
Benita Nowak 813-997-1707 benitanowak@gmail.com,
Benita Nowak, Broker
Bought with:
Nicholas R Papas, 2019004219
Keller Williams Chervenic Rlty
Source: MLS Now,MLS#: 5162299 Originating MLS: Other/Unspecificed
Originating MLS: Other/UnspecificedFacts & features
Interior
Bedrooms & bathrooms
- Bedrooms: 2
- Bathrooms: 3
- Full bathrooms: 1
- 1/2 bathrooms: 2
- Main level bathrooms: 1
Primary bedroom
- Description: Flooring: Carpet
- Features: Vaulted Ceiling(s)
- Level: Second
- Dimensions: 14 x 12
Bedroom
- Description: Flooring: Carpet
- Features: Vaulted Ceiling(s)
- Level: Second
- Dimensions: 13 x 10
Family room
- Description: Flooring: Carpet
- Level: Lower
- Dimensions: 19 x 15
Kitchen
- Description: Flooring: Luxury Vinyl Tile
- Features: Breakfast Bar, Laminate Counters
- Level: First
- Dimensions: 12 x 9
Living room
- Description: Flooring: Luxury Vinyl Tile
- Features: Breakfast Bar, Smart Thermostat
- Level: First
- Dimensions: 16 x 13
Heating
- Forced Air, Gas
Cooling
- Central Air, Ceiling Fan(s)
Appliances
- Included: Dryer, Dishwasher, Disposal, Microwave, Range, Refrigerator, Washer
- Laundry: Washer Hookup, Electric Dryer Hookup, Lower Level, Laundry Room
Features
- Breakfast Bar, Ceiling Fan(s), Laminate Counters, Smart Thermostat, Vaulted Ceiling(s), Wired for Data
- Basement: Finished
- Has fireplace: No
Interior area
- Total structure area: 1,305
- Total interior livable area: 1,305 sqft
- Finished area above ground: 1,305
Property
Parking
- Total spaces: 1
- Parking features: Additional Parking, Attached, Garage Faces Front, Garage, Garage Door Opener, Kitchen Level
- Attached garage spaces: 1
Features
- Levels: Two
- Stories: 2
- Patio & porch: Front Porch, Patio
- Exterior features: Gas Grill, Lighting, Outdoor Grill, Private Yard
- Has view: Yes
- View description: Trees/Woods
Lot
- Size: 1,019 Square Feet
- Features: Back Yard, Dead End, Landscaped, Many Trees
Details
- Parcel number: 4102430
Construction
Type & style
- Home type: Condo
- Property subtype: Townhouse, Condominium
- Attached to another structure: Yes
Materials
- Vinyl Siding
- Foundation: Block
- Roof: Asphalt,Fiberglass
Condition
- Year built: 1998
Utilities & green energy
- Sewer: Public Sewer
- Water: Public
Community & HOA
Community
- Security: Smoke Detector(s)
- Subdivision: Steeple Chase
HOA
- Has HOA: No
- Services included: Association Management, Maintenance Grounds, Maintenance Structure, Snow Removal
- HOA fee: $280 monthly
Location
- Region: Northfield
Financial & listing details
- Price per square foot: $159/sqft
- Tax assessed value: $133,500
- Annual tax amount: $2,409
- Date on market: 10/6/2025
- Cumulative days on market: 61 days
Price history
| Date | Event | Price |
|---|---|---|
| 12/9/2025 | Sold | $207,000+1%$159/sqft |
Source:  MLS Now #5162299 Report a problem MLS Now #5162299 Report a problem | ||
| 12/1/2025 | Pending sale | $205,000$157/sqft |
Source: MLS Now #5162299 Report a problem | ||
| 11/12/2025 | Contingent | $205,000$157/sqft |
Source: MLS Now #5162299 Report a problem | ||
| 10/30/2025 | Price change | $205,000-2.4%$157/sqft |
Source: MLS Now #5162299 Report a problem | ||
| 10/6/2025 | Price change | $210,000+5.1%$161/sqft |
Source: MLS Now #5162299 Report a problem | ||
| 2/23/2025 | Pending sale | $199,900+2.6%$153/sqft |
Source: MLS Now #5088784 Report a problem | ||
| 2/21/2025 | Sold | $194,900-2.5%$149/sqft |
Source: MLS Now #5088784 Report a problem | ||
| 1/31/2025 | Contingent | $199,900$153/sqft |
Source: MLS Now #5088784 Report a problem | ||
| 12/6/2024 | Listed for sale | $199,900+63.9%$153/sqft |
Source: MLS Now #5088784 Report a problem | ||
| 9/30/2020 | Sold | $122,000+14%$93/sqft |
Source: Public Record Report a problem | ||
| 2/1/2019 | Sold | $107,000-2.7%$82/sqft |
Source: Public Record Report a problem | ||
| 12/20/2018 | Pending sale | $110,000$84/sqft |
Source: Keller Williams Chervenic Realty #4053923 Report a problem | ||
| 11/19/2018 | Listed for sale | $110,000+29.4%$84/sqft |
Source: Keller Williams Chervenic Rlty #4053923 Report a problem | ||
| 6/21/2016 | Sold | $85,000-9.6%$65/sqft |
Source: Public Record Report a problem | ||
| 5/3/2016 | Pending sale | $94,000$72/sqft |
Source: Keller Williams - KW Chervenic Realty #3769561 Report a problem | ||
| 3/24/2016 | Price change | $94,000-5.1%$72/sqft |
Source: Keller Williams - KW Chervenic Realty #3769561 Report a problem | ||
| 12/17/2015 | Listed for sale | $99,000+52.5%$76/sqft |
Source: Keller Williams - KW Chervenic Realty #3769561 Report a problem | ||
| 11/9/2015 | Listing removed | $64,900$50/sqft |
Source: Sanders Home Realty #3746441 Report a problem | ||
| 10/20/2015 | Pending sale | $64,900$50/sqft |
Source: Sanders Home Realty #3746441 Report a problem | ||
| 9/10/2015 | Price change | $64,900-18.8%$50/sqft |
Source: Sanders Home Realty #3746441 Report a problem | ||
| 8/6/2015 | Listed for sale | $79,900+15.2%$61/sqft |
Source: Sanders Home Realty #3714887 Report a problem | ||
| 7/9/2015 | Sold | $69,334-18.3%$53/sqft |
Source: Public Record Report a problem | ||
| 7/7/2015 | Price change | $84,900-10.5%$65/sqft |
Source: Sanders Home Realty #3714887 Report a problem | ||
| 6/3/2015 | Listed for sale | $94,900-9%$73/sqft |
Source: Sanders Home Realty #3714887 Report a problem | ||
| 2/27/1998 | Sold | $104,280$80/sqft |
Source: Public Record Report a problem | ||
Public tax history
| Year | Property taxes | Tax assessment |
|---|---|---|
| 2025 | $2,420 -1.3% | $46,730 |
| 2024 | $2,452 +15.5% | $46,730 |
| 2023 | $2,123 -2.8% | $46,730 +33% |
| 2022 | $2,184 +11.1% | $35,134 |
| 2021 | $1,965 | $35,134 |
| 2020 | -- | $35,134 +4.2% |
| 2019 | $2,053 +15.1% | $33,734 0% |
| 2018 | $1,784 +19.9% | $33,740 |
| 2017 | $1,489 | $33,740 -4.6% |
| 2016 | $1,489 | $35,370 |
| 2015 | $1,489 -16% | $35,370 |
| 2014 | $1,772 -3.6% | $35,370 -3.7% |
| 2013 | $1,839 +19.2% | $36,740 |
| 2012 | $1,542 -0.1% | $36,740 |
| 2011 | $1,543 +6.7% | $36,740 -5.4% |
| 2010 | $1,446 | $38,840 |
| 2009 | -- | $38,840 |
| 2008 | $1,864 +0.1% | $38,840 -6.1% |
| 2007 | $1,863 +1.1% | $41,381 |
| 2006 | $1,843 +3.2% | $41,381 |
| 2005 | $1,785 | $41,381 |
| 2004 | -- | $41,381 |
| 2003 | $3,994 +116.3% | $41,381 |
| 2002 | $1,847 +20.8% | $41,381 +13.5% |
| 2001 | $1,528 +1.3% | $36,463 |
| 2000 | $1,509 | $36,463 |
Find assessor info on the county website
Neighborhood: 44067
Nearby homes
- $223,6003 bd4 ba1.3k sqft81 Canter Ln APT B, Northfield, OH 44067Off Market
- $169,9002 bd2 ba1k sqft81 Canter Ln APT D, Northfield, OH 44067Off Market
- $211,5003 bd1 ba1.3k sqft81 Canter Ln APT E, Northfield, OH 44067Off Market
- $177,0002 bd3 ba1.2k sqft80 Canter Ln APT D, Northfield, OH 44067Sold
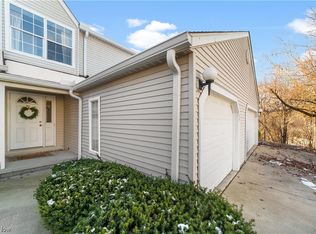
- $175,0002 bd3 ba-- sqft80 Canter Ln APT C, Northfield, OH 44067Sold
- $219,0003 bd3 ba1.3k sqft80 Canter Ln APT B, Northfield, OH 44067Off Market
- $220,6003 bd1 ba1.3k sqft80 Canter Ln APT E, Northfield, OH 44067Off Market
- $--2 bd3 ba1.5k sqft80 Canter Ln #80, Northfield, OH 44067Off Market
Nearby schools
GreatSchools rating
- 9/10Lee Eaton Elementary SchoolGrades: 5-6,8Distance: 0.9 mi
- 6/10Nordonia High SchoolGrades: 9-12Distance: 3.4 mi
- 9/10Rushwood Elementary SchoolGrades: K-4Distance: 2.1 mi
Schools provided by the listing agent
- District: Nordonia Hills CSD - 7710
Source: MLS Now. This data may not be complete. We recommend contacting the local school district to confirm school assignments for this home.
Get a cash offer in 3 minutes
Find out how much your home could sell for in as little as 3 minutes with a no-obligation cash offer.
Estimated market value
$210,400
Get a cash offer in 3 minutes
Find out how much your home could sell for in as little as 3 minutes with a no-obligation cash offer.
Estimated market value
$210,400
- Ohio
- Summit County
- Northfield
- 44067
- 81 Canter Ln Apartment C
Nearby cities
Nearby zip codes
Other Northfield Topics
