True pride of ownership on display here in this Beautiful 3 Bedroom /1.5 Bath Colonial style home, nestled away on an amazing tree-lined street in the heart of Crestwood. This immaculate and pristine home boast a lovely floor plan with an inviting entry foyer, large Living room with Fireplace, a Formal Dining Room, updated Kitchen with Nice cabinetry and SS appliances. This Sun-drenched Home features a Home Office or Den on the first floor with a door out to the Deck plus it features a Powder room and access to a huge 2 Car Garage. This charming and cozy home consists of nicely finished hardwood floors throughout plus ample closet space and details like crown moldings too. The 2nd floor has a very spacious Main bedroom w/ ample closets along with (2) generous size bedrooms and a Hall Bathroom. The lower level features another 500 square feet of additional space living space- ideal for a Family Room or play area for the children. It consists of a Laundry area, tons of storage, utility room, bathroom and a door to the outside. The back yard of this home is perfect to entertain with family and friends- come and enjoy the (2) tiered Decks along with the above ground pool while having great privacy, being all fenced in. The exterior has lovely, manicured bushes and nice lawns as well. Truly a commuter's dream- just minutes to Crestwood Train station, major parkways, shopping centers, Local farmers markets and 30 minutes to Manhattan!!! Additional Information: ParkingFeatures:2 Car Attached,
Sold for $739,000
$739,000
81 Carpenter Avenue, Tuckahoe, NY 10707
3beds
1,560sqft
Single Family Residence, Residential
Built in 1952
6,534 Square Feet Lot
$879,400 Zestimate®
$474/sqft
$5,226 Estimated rent
Home value
$879,400
$835,000 - $932,000
$5,226/mo
Zestimate® history
Owner options
List your home for rent
$5,226/mo
Rent Zestimate®
Find your next renter with Zillow Rental Manager. Plus, with online applications, you can quickly screen prospective tenants – for free.
$5,226/mo
Rent Zestimate®
Refinance and save
$4,880/mo
Est. payment
Refinancing to a lower rate could help reduce your monthly payments and save thousands over the life of the loan.
$4,880/mo
Est. payment
Explore your selling options
Work with a Zillow partner agent
Leverage their expertise and Zillow's premium Showcase listings to get your home seen by more buyers.
Get startedList with your own agent
Get your home in front of millions of buyers by listing it on Zillow.
Learn how to do itSell it yourself
Take full control of how buyers see your home on Zillow by listing For Sale by Owner (FSBO).
List your homeWhat's special
Laundry areaHome officeUtility roomTons of storageGenerous size bedroomsPowder roomHall bathroom
Zillow last checked:
Listing updated:
Listed by:
Kieran Dwyer 914-629-7649,
Double C Realty 914-776-1670
Bought with:
Denise Capuano, 40CA0962876
Century 21 Marciano
Source: OneKey® MLS as distributed by MLS GRID,MLS#: H6260666
Facts & features
Interior
Bedrooms & bathrooms
- Bedrooms: 3
- Bathrooms: 2
- Full bathrooms: 1
- 1/2 bathrooms: 1
Other
- Description: Entry Foyer, Living room w/ Fireplace, Kitchen, Powder room, Den or Home Office, Door to Deck
- Level: First
Other
- Description: Main bedroom, Bedroom, Bedroom, Hall Bath
- Level: Second
Other
- Description: Finished- Open area- family Room- Utility area, Laundry, door to the Yard
- Level: Basement
Heating
- Baseboard
Cooling
- Wall/Window Unit(s)
Appliances
- Included: Gas Water Heater
Features
- Basement: Finished,Walk-Out Access
- Attic: Pull Stairs
- Number of fireplaces: 1
Interior area
- Total structure area: 1,560
- Total interior livable area: 1,560 sqft
Property
Parking
- Total spaces: 2
- Parking features: Attached, Driveway
- Has uncovered spaces: Yes
Features
- Levels: Two
- Stories: 2
Lot
- Size: 6,534 Square Feet
- Features: Near Public Transit, Near School, Near Shops
Details
- Parcel number: 180000400004553000000810
Construction
Type & style
- Home type: SingleFamily
- Architectural style: Colonial
- Property subtype: Single Family Residence, Residential
Materials
- Aluminum Siding, Stone
Condition
- Year built: 1952
Utilities & green energy
- Sewer: Public Sewer
- Water: Public
- Utilities for property: Trash Collection Public
Community & HOA
Community
- Features: Park
HOA
- Has HOA: No
- Amenities included: Park
Location
- Region: Tuckahoe
Financial & listing details
- Price per square foot: $474/sqft
- Tax assessed value: $13,200
- Annual tax amount: $13,650
- Date on market: 7/20/2023
- Listing agreement: Exclusive Right To Sell
Price history
| Date | Event | Price |
|---|---|---|
| 9/15/2023 | Sold | $739,000-0.8%$474/sqft |
Source:  OneKey® MLS as distributed by MLS GRID #H6260666 Report a problem OneKey® MLS as distributed by MLS GRID #H6260666 Report a problem | ||
| 8/4/2023 | Pending sale | $745,000$478/sqft |
Source: OneKey® MLS as distributed by MLS GRID #H6260666 Report a problem | ||
| 7/20/2023 | Listed for sale | $745,000-3.1%$478/sqft |
Source: OneKey® MLS as distributed by MLS GRID #H6260666 Report a problem | ||
| 7/19/2023 | Listing removed | -- |
Source: OneKey® MLS as distributed by MLS GRID #H6249799 Report a problem | ||
| 5/18/2023 | Listed for sale | $769,000+58.6%$493/sqft |
Source: OneKey® MLS as distributed by MLS GRID #H6249799 Report a problem | ||
| 6/25/2013 | Sold | $485,000-8.3%$311/sqft |
Source: OneKey® MLS as distributed by MLS GRID #H3305559 Report a problem | ||
| 2/28/2013 | Listed for sale | $529,000$339/sqft |
Source: Claire D. Leone Associates LTD #3305559 Report a problem | ||
Public tax history
Tax history is unavailable.
Neighborhood: Crestwood
Nearby homes
- $---- bd-- ba-- sqft84 Carpenter Ave, Tuckahoe, NY 10707Off Market
- $1,036,9004 bd4 ba2.3k sqft85 Carpenter Ave, Tuckahoe, NY 10707Off Market
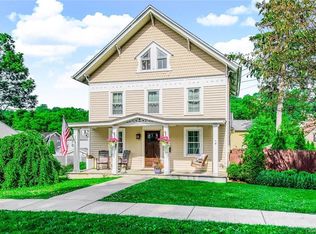
- $1,121,2008 bd4 ba3k sqft7 Lincoln Cir, Yonkers, NY 10707Off Market

- $--1 bd1 ba650 sqft7 Lincoln Ter #1B, Yonkers, NY 10701Off Market
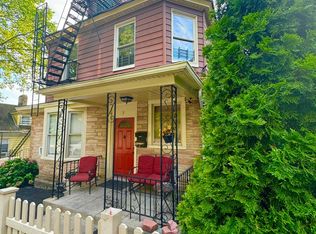
- $900,0003 bd1 ba1.4k sqft87 Carpenter Ave, Yonkers, NY 10707Off Market
- $538,7754 bd1 ba1.5k sqft77 Carpenter Ave, Tuckahoe, NY 10707Off Market
- $538,7754 bd1 ba1.5k sqft77 Carpenter Ave, Yonkers, NY 10707Off Market
- $739,0004 bd1 ba1.5k sqft77 Carpenter Ave, Yonkers, NY 10707Sold
Nearby schools
GreatSchools rating
- 4/10Paideia School 15Grades: PK-8Distance: 0.2 mi
- 5/10Roosevelt High SchoolGrades: 9-12Distance: 0.8 mi
Schools provided by the listing agent
- Elementary: Yonkers Early Childhood Academy
- Middle: Yonkers Middle School
- High: Yonkers High School
Source: OneKey® MLS as distributed by MLS GRID. This data may not be complete. We recommend contacting the local school district to confirm school assignments for this home.
Get a cash offer in 3 minutes
Find out how much your home could sell for in as little as 3 minutes with a no-obligation cash offer.
Estimated market value
$879,400
Get a cash offer in 3 minutes
Find out how much your home could sell for in as little as 3 minutes with a no-obligation cash offer.
Estimated market value
$879,400
- New York
- Westchester County
- Yonkers
- 10707
- Crestwood
- 81 Carpenter Avenue
Nearby cities
Nearby neighborhoods
Nearby zip codes
Other Yonkers Topics
