Rare Victorian near Davis/Powder House Square! Tastefully renovated, carefully maintained. Four fully finished living levels, energy efficient HVAC, high ceilings/windows, oak floors, French doors, crown molding, built-ins throughout. 1st level foyer, living room, gas fireplace, dining room, family room, new Chef’s kitchen, sunroom, mudroom, ½ bath. 2nd level primary bedroom, skylights, in-suite bath, steam shower, spa tub. Plus 2 more bedrooms, den/office/gym, and full bath. 3rd level w/2 more sunny bedrooms. Outstanding lower-level open concept construction for in-law space or recreation area w/ kitchenette, wet bar, professional movie theater, billiard/ping pong, arcade, kid playroom or work-out/yoga space, full bath, and laundry. Beautiful landscape w/fenced-in bluestone patio makes a perfect urban oasis for staycations, outdoor activities, and entertaining!
Sold for $2,125,000
Street View
$2,125,000
81 Chandler St, Somerville, MA 02144
5beds
3,507sqft
Single Family Residence
Built in 1910
4,500 Square Feet Lot
$2,279,900 Zestimate®
$606/sqft
$6,330 Estimated rent
Home value
$2,279,900
$2.14M - $2.46M
$6,330/mo
Zestimate® history
Owner options
List your home for rent
$6,330/mo
Rent Zestimate®
Find your next renter with Zillow Rental Manager. Plus, with online applications, you can quickly screen prospective tenants – for free.
$6,330/mo
Rent Zestimate®
Refinance and save
$13,945/mo
Est. payment
Refinancing to a lower rate could help reduce your monthly payments and save thousands over the life of the loan.
$13,945/mo
Est. payment
Explore your selling options
Work with a Zillow partner agent
Leverage their expertise and Zillow's premium Showcase listings to get your home seen by more buyers.
Get startedList with your own agent
Get your home in front of millions of buyers by listing it on Zillow.
Learn how to do itSell it yourself
Take full control of how buyers see your home on Zillow by listing For Sale by Owner (FSBO).
List your homeWhat's special
Gas fireplaceSpa tubSteam showerBeautiful landscapeIn-suite bathWet barFrench doors
Zillow last checked:
Listing updated:
Listed by:
The Shorey Realty Group 781-962-4028,
Real Broker MA, LLC 855-450-0442,
Steve Rankin 617-875-4140
Bought with:
Team Patti Brainard
Compass
Source: MLS PIN,MLS#: 73144105
Facts & features
Interior
Bedrooms & bathrooms
- Bedrooms: 5
- Bathrooms: 4
- Full bathrooms: 3
- 1/2 bathrooms: 1
Primary bedroom
- Features: Bathroom - Full, Skylight, Closet, Flooring - Hardwood, Recessed Lighting, Remodeled
- Level: Second
Bedroom 2
- Features: Closet, Flooring - Hardwood, Remodeled, Crown Molding
- Level: Second
Bedroom 3
- Features: Closet, Flooring - Hardwood, Remodeled, Crown Molding
- Level: Second
Bedroom 4
- Features: Closet, Flooring - Hardwood, Remodeled
- Level: Third
Bedroom 5
- Features: Closet, Flooring - Hardwood, Remodeled
- Level: Third
Primary bathroom
- Features: Yes
Bathroom 1
- Features: Bathroom - Full, Bathroom - Tiled With Tub & Shower, Closet - Linen, Flooring - Stone/Ceramic Tile, Countertops - Stone/Granite/Solid, Recessed Lighting, Remodeled
- Level: Basement
Bathroom 2
- Features: Bathroom - Half, Flooring - Stone/Ceramic Tile, Remodeled, Pedestal Sink
- Level: First
Bathroom 3
- Features: Bathroom - Full, Bathroom - Tiled With Tub & Shower, Closet - Linen, Flooring - Stone/Ceramic Tile, Countertops - Stone/Granite/Solid, Remodeled
- Level: Second
Dining room
- Features: Flooring - Hardwood, Chair Rail, Remodeled, Crown Molding, Decorative Molding
- Level: Main,First
Family room
- Features: Flooring - Hardwood, High Speed Internet Hookup, Remodeled, Crown Molding, Decorative Molding
- Level: First
Kitchen
- Features: Flooring - Hardwood, Countertops - Stone/Granite/Solid, Cabinets - Upgraded, Exterior Access, Recessed Lighting, Remodeled, Stainless Steel Appliances, Gas Stove, Peninsula, Lighting - Pendant, Crown Molding, Decorative Molding
- Level: Main,First
Living room
- Features: Flooring - Hardwood, French Doors, Remodeled, Crown Molding
- Level: Main,First
Heating
- Central, Forced Air, Ductless
Cooling
- Central Air, Ductless
Appliances
- Included: Gas Water Heater, Range, Dishwasher, Disposal, Microwave, Refrigerator, Washer, Dryer, Water Treatment, Range Hood, Stainless Steel Appliance(s), Wine Cooler
- Laundry: Dryer Hookup - Gas, Washer Hookup, Gas Dryer Hookup, In Basement
Features
- Bathroom - Full, Bathroom - Tiled With Shower Stall, Closet - Linen, Countertops - Stone/Granite/Solid, Recessed Lighting, Steam / Sauna, Bathroom - Tiled With Tub & Shower, Closet, Closet/Cabinets - Custom Built, Wet bar, Cabinets - Upgraded, High Speed Internet Hookup, Open Floorplan, Lighting - Pendant, Crown Molding, Decorative Molding, Bathroom, Game Room, Sun Room, Den, Wet Bar, Finish - Sheetrock, Wired for Sound, Internet Available - Broadband
- Flooring: Wood, Tile, Engineered Hardwood, Flooring - Stone/Ceramic Tile, Flooring - Hardwood, Flooring - Engineered Hardwood
- Doors: French Doors, Insulated Doors
- Windows: Skylight(s), Insulated Windows
- Basement: Full,Finished,Walk-Out Access,Sump Pump
- Number of fireplaces: 1
- Fireplace features: Living Room
Interior area
- Total structure area: 3,507
- Total interior livable area: 3,507 sqft
Property
Parking
- Total spaces: 3
- Parking features: Paved Drive, Off Street, Tandem, Paved
- Uncovered spaces: 3
Features
- Patio & porch: Porch, Enclosed
- Exterior features: Porch, Patio - Enclosed, Rain Gutters, Hot Tub/Spa, Storage, Professional Landscaping, Decorative Lighting, Fenced Yard, Garden
- Has spa: Yes
- Spa features: Bath, Private
- Fencing: Fenced
Lot
- Size: 4,500 Square Feet
- Features: Level
Details
- Parcel number: 749241
- Zoning: RA
Construction
Type & style
- Home type: SingleFamily
- Architectural style: Victorian,Shingle
- Property subtype: Single Family Residence
Materials
- Frame
- Foundation: Stone, Brick/Mortar
- Roof: Shingle,Rubber
Condition
- Updated/Remodeled,Remodeled
- Year built: 1910
Utilities & green energy
- Electric: Circuit Breakers, 200+ Amp Service
- Sewer: Public Sewer
- Water: Public
- Utilities for property: for Gas Range, for Gas Oven, for Gas Dryer
Community & HOA
Community
- Features: Public Transportation, Shopping, Park, Walk/Jog Trails, Golf, Medical Facility, Laundromat, Bike Path, Conservation Area, Highway Access, House of Worship, Private School, Public School, T-Station, University
- Security: Security System
HOA
- Has HOA: No
Location
- Region: Somerville
Financial & listing details
- Price per square foot: $606/sqft
- Tax assessed value: $1,861,600
- Annual tax amount: $15,553
- Date on market: 11/19/2025
- Listing terms: Contract
Price history
| Date | Event | Price |
|---|---|---|
| 11/17/2023 | Sold | $2,125,000-1.2%$606/sqft |
Source: MLS PIN #73144105 Report a problem | ||
| 10/3/2023 | Price change | $2,150,000-6.3%$613/sqft |
Source: MLS PIN #73144105 Report a problem | ||
| 9/6/2023 | Price change | $2,295,000-4.2%$654/sqft |
Source: MLS PIN #73144105 Report a problem | ||
| 8/3/2023 | Listed for sale | $2,395,000-7.7%$683/sqft |
Source: MLS PIN #73144105 Report a problem | ||
| 7/21/2023 | Listing removed | $2,595,000$740/sqft |
Source: MLS PIN #73116544 Report a problem | ||
| 6/21/2023 | Price change | $2,595,000-7.2%$740/sqft |
Source: MLS PIN #73116544 Report a problem | ||
| 6/12/2023 | Price change | $2,795,000-5.3%$797/sqft |
Source: MLS PIN #73116544 Report a problem | ||
| 5/26/2023 | Listed for sale | $2,950,000+309.7%$841/sqft |
Source: MLS PIN #73116544 Report a problem | ||
| 9/2/2008 | Sold | $720,000+77.8%$205/sqft |
Source: Public Record Report a problem | ||
| 1/6/2000 | Sold | $405,000$115/sqft |
Source: Public Record Report a problem | ||
Public tax history
| Year | Property taxes | Tax assessment |
|---|---|---|
| 2025 | $21,503 +6.9% | $1,970,900 +3.1% |
| 2024 | $20,107 | $1,911,300 +2.7% |
| 2023 | -- | $1,861,600 +6.2% |
| 2022 | -- | $1,753,000 +4.5% |
| 2021 | $17,098 +8.2% | $1,677,900 +7.2% |
| 2020 | $15,800 -4.2% | $1,565,900 +2.1% |
| 2019 | $16,495 +5.9% | $1,533,000 +11.3% |
| 2018 | $15,576 +13.7% | $1,377,200 +17.4% |
| 2017 | $13,695 +4.2% | $1,173,500 +11.9% |
| 2016 | $13,138 | $1,048,500 |
Find assessor info on the county website
Neighborhood: Davis Square
Nearby homes
- $1,798,2005 bd1 ba2k sqft85 Chandler St, Somerville, MA 02144Off Market
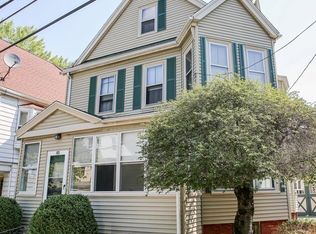
- $1,796,6004 bd1 ba2.6k sqft77 Chandler St, Somerville, MA 02144Off Market
- $--1 bd1 ba600 sqft77 Chandler St #2, Somerville, MA 02144Off Market

- $--4 bd1 ba1.2k sqft89 Chandler St #1, Somerville, MA 02144Off Market

- $---- bd-- ba-- sqft89 Chandler St #2, Somerville, MA 02144Off Market
- $1,772,9001 bd1 ba9.9k sqft87 Chandler St, Somerville, MA 02144Off Market
- $--4 bd1 ba1.2k sqft87 Chandler St #A, Somerville, MA 02144Off Market
- $--4 bd1 ba1.2k sqft87 Chandler St #5, Somerville, MA 02144Off Market
Nearby schools
GreatSchools rating
- 8/10Benjamin G. Brown SchoolGrades: K-5Distance: 0.4 mi
- 5/10West Somerville Neighborhood SchoolGrades: PK-8Distance: 0.5 mi
- 6/10Somerville High SchoolGrades: 9-12Distance: 1.6 mi
Get a cash offer in 3 minutes
Find out how much your home could sell for in as little as 3 minutes with a no-obligation cash offer.
Estimated market value
$2,279,900
Get a cash offer in 3 minutes
Find out how much your home could sell for in as little as 3 minutes with a no-obligation cash offer.
Estimated market value
$2,279,900
- Massachusetts
- Middlesex County
- Somerville
- 02144
- Davis Square
- 81 Chandler St
