Skip main navigation
Active under contract
  • Listed by: Berkley & Veller Greenwood Country • John Hatton
    Price cut: $20K (5/4)
    $475,000

    81 Chapin Street, Brattleboro, VT 05301

    3beds
    1,246sqft
    : 
    Loading
    Get pre-qualified
    Single Family Residence
    Built in 1849
    3,485 Square Feet Lot
    $-- Zestimate®
    $381/sqft
    $-- HOA

    What's special

    Eco-friendly materialsNatural linoleum flooringPeaceful residential settingEnergy star appliancesCopper countertops
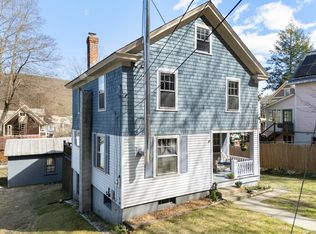
    Step into an 1880s Victorian re-imagined for the 21st century. Located moments from downtown Brattleboro, this 3-bedroom, 3-bath home blends historic craftsmanship with a cutting-edge deep-energy retrofit. Enjoy easy access to shops, dining, the Amtrak station, and the Retreat Trails from a peaceful, residential setting. Unlike typical historic renovations, this property underwent a from-the-studs rebuild in 2018, serving as a pilot for high-performance building science. It is now fully electric and fossil-fuel free, featuring : Air-to-water heat pump for heating/cooling and an Energy Recovery Ventilation (ERV) system for superior indoor air quality. The home also has a super-insulated, airtight building envelope ensuring year-round comfort and efficiency, with a durable standing seam roof equipped with solar panels. The interior honors its heritage while embracing sustainable, modern design, using eco- friendly materials: copper countertops, natural linoleum flooring, and Energy Star appliances. Modern mechanical systems and smart features throughout, you get turn-key Peace of Mind.: Every major system-from insulation to infrastructure-is new, offering a rare level of durability in a vintage home. 81 Chapin Street is more than a renovation; it’s a blueprint for the future. For those seeking environmental responsibility without sacrificing historic charm, this is a truly unique opportunity.
    89 days
    |
    46
    |
    1
    |

    Zillow last checked:

    Listing updated:

    Listed by:

    John Hatton,

    Berkley & Veller Greenwood Country Off:802-254-6400

    Source: PrimeMLS,MLS#: 5082621MLS Logo

      Facts & features

      Interior

      Bedrooms & bathrooms
      • Bedrooms: 3
      • Bathrooms: 3
      • Full bathrooms: 1
      • 3/4 bathrooms: 2
      Heating
      • Solar, Electric, ENERGY STAR Qualified Equipment, Heat Pump, Wood Stove
      Cooling
      • Central Air
      Appliances
      • Included: ENERGY STAR Qualified Dishwasher, ENERGY STAR Qualified Dryer, Freezer, ENERGY STAR Qualified Refrigerator, ENERGY STAR Qualified Washer, Electric Water Heater
      • Laundry: In Basement
      Features
      • Flooring: Other, Softwood
      • Windows: Storm Window(s)
      • Basement: Concrete Floor,Full,Interior Stairs,Interior Entry
      Interior area
      • Total structure area: 2,077
      • Total interior livable area: 1,246 sqft
      • Finished area above ground: 1,246
      • Finished area below ground: 0

      Property

      Parking
      • Total spaces: 4
      • Parking features: On Site, Parking Spaces 4
      Accessibility
      • Accessibility features: 1st Floor 3/4 Bathroom, Bathroom w/Step-in Shower, Bathroom w/Tub
      Features
      • Levels: One and One Half
      • Stories: 1.5
      • Patio & porch: Enclosed Porch
      • Frontage length: Road frontage: 65
      Lot
      • Size: 3,485 Square Feet
      • Features: City Lot, Corner Lot, Level, Sidewalks, In Town, Near Country Club, Near Golf Course, Near Shopping, Neighborhood, Near Railroad, Near Hospital, Near School(s)
      Details
      • Parcel number: 8102510865
      • Zoning description: Residential

      Construction

      Type & style
      • Home type: SingleFamily
      • Architectural style: Cape
      • Property subtype: Single Family Residence
      Materials
      • Wood Frame, Clapboard Exterior
      • Foundation: Concrete
      • Roof: Slate
      Condition
      • New construction: No
      • Year built: 1849

      Utilities & green energy

      • Electric: 150 Amp Service, Circuit Breakers
      • Sewer: Public Sewer
      • Utilities for property: Cable

      Community & HOA

      Location
      • Region: East Dummerston

      Financial & listing details

      • Price per square foot: $381/sqft
      • Tax assessed value: $131,070
      • Annual tax amount: $4,564
      • Date on market: 4/8/2026
      • Road surface type: Paved

        Estimated market value

        Not available

        Estimated sales range

        Not available

        Not available

        Price history

        DateEventPrice
        5/4/2026Price change$475,000-4%$381/sqft
        Source: PrimeMLS #5082621 Report a problem
        4/8/2026Listed for sale$495,000+259.5%$397/sqft
        Source: PrimeMLS #5082621 Report a problem
        4/26/2019Listing removed$137,700$111/sqft
        Source: Better Homes and Gardens Real Estate The Masiello Group #4739413 Report a problem
        3/29/2019Pending sale$137,700$111/sqft
        Source: Better Homes and Gardens Real Estate The Masiello Group #4739413 Report a problem
        3/8/2019Listed for sale$137,700+67.9%$111/sqft
        Source: BHG Masiello Brattleboro #4739413 Report a problem
        6/16/2017Sold$82,000-7.9%$66/sqft
        Source: PrimeMLS #4629497 Report a problem
        5/10/2017Pending sale$89,000$71/sqft
        Source: Better Homes & Gardens Real Estate/The Masiello Group #4629497 Report a problem
        4/26/2017Listed for sale$89,000$71/sqft
        Source: BHG Masiello Brattleboro #4629497 Report a problem

        Public tax history

        YearProperty taxesTax assessment
        2024-- $131,070
        2023-- $131,070
        2022-- $131,070
        2021-- $131,070
        2020-- $131,070
        2019-- $131,070
        2018-- $131,070
        2017-- $131,070
        2016-- $131,070 +9897.7%
        2015-- $1,311
        2014-- $1,311
        2013-- $1,311
        2012-- $1,311
        2011-- $1,311
        2010-- $1,311 +21.7%
        2009-- $1,077
        2008-- $1,077
        2007-- $1,077

        Find assessor info on the county website

        Monthly payment

        Est. payment

        Payment breakdown

        Explore the cost of this home by adjusting the details. Changes won't be saved.
        All calculations are estimates and provided by Zillow, Inc. for informational purposes only. Actual amounts may vary.
        HOA fees may include property taxes on listings classified as Co-Ops. Contact the listing agent and/or owner for fee details.
        Mortgage interest rates are dependent on a number of factors, including credit score, down payment, and repayment length. Interest rate data provided by Zillow Group Marketplace, Inc. as of 1/1/1970 from various mortgage lenders with which we have lead or other similar arrangements; the Estimated Payment is an average of those rates.
        See how much you could borrow to make a competitive offer.

        Climate risks

        Neighborhood: 05301

        Getting around

        78 / 100
        Very Walkable
        55 / 100
        Bikeable

        Nearby schools

        GreatSchools rating
        Schools provided by the listing agent
        • Elementary: Brattleboro Elem Schools
        • Middle: Brattleboro Area Middle School
        • High: Brattleboro High School
        • District: Brattleboro School District

        Source: PrimeMLS. This data may not be complete. We recommend contacting the local school district to confirm school assignments for this home.

        A local agent can set up tours, give advice and negotiate with sellers.

        Browse local experts

        Similar homes

        Skip to the end of the carouselSkip to the beginning of the carousel