Skip main navigation
Closed
  • $275,000

    81 Chastain Cir, Newnan, GA 30263

    3beds
    1,500sqft
    Townhouse
    Built in 2019
    3,484.8 Square Feet Lot
    $274,900 Zestimate®
    $183/sqft
    $1,997 Estimated rent

    Home value

    $274,900

    $250,000 - $300,000

    $1,997/mo

    Zestimate® history
    Loading
    Loading...

    Owner options

    List your home for rent

    $1,997/mo

    Rent Zestimate®

    Find your next renter with Zillow Rental Manager. Plus, with online applications, you can quickly screen prospective tenants – for free.

    Learn more

    $1,997/mo

    Rent Zestimate®

    Refinance and save

    $2,465/mo

    Est. payment

    Refinancing to a lower rate could help reduce your monthly payments and save thousands over the life of the loan.

    See today's rates

    $2,465/mo

    Est. payment

    Explore your selling options

    Work with a Zillow partner agent

    Leverage their expertise and Zillow's premium Showcase listings to get your home seen by more buyers.

    Get started

    List with your own agent

    Get your home in front of millions of buyers by listing it on Zillow.

    Learn how to do it

    Sell it yourself

    Take full control of how buyers see your home on Zillow by listing For Sale by Owner (FSBO).

    List your home

    What's special

    Tile-surround remote-controlled fireplaceFenced backyardEnd-unit townhouseStainless steel appliancesBreakfast barSpacious walk-in closetWater closet
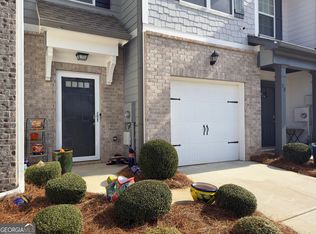
    Move right into this pristine, like-new end-unit townhouse, ideally situated near Ashley Park shopping, Downtown Newnan, and offering convenient access to the Atlanta airport. The LINC trail is a half mile away, perfect for outdoor enthusiasts! The interior is well maintained and features a fenced backyard for added privacy. Throughout the home, upgraded luxury vinyl plank flooring has been installed-no carpet in sight. All windows are outfitted with blinds and drapes - the washer, dryer, and refrigerator are included with the sale. The main level presents an open-concept floor plan encompassing a dining area, living room, kitchen, and a powder room. The kitchen is well-appointed with granite countertops, a tasteful tile backsplash, breakfast bar, stainless steel appliances, a pantry, and a built-in microwave. The dining area is enhanced by an elegant chandelier, while the living room offers a ceiling fan and a tile-surround, remote-controlled fireplace. A door leads to a private, fenced backyard and patio area, ideal for outdoor entertaining. The primary suite features a spacious walk-in closet, tray ceiling, and a luxurious private bathroom with a double vanity, separate shower, water closet, and two linen closets. Two additional bedrooms, each equipped with ceiling fans, share a full bathroom located in the hallway. The laundry room is conveniently situated upstairs, alongside pull-down attic stairs providing additional storage space. Additional highlights include a kitchen-level entry one-car garage with an automatic opener, integrated smart home technology including a garage opener, doorbell, and thermostat. Lawn maintenance (excluding the fenced area) and select exterior maintenance are included with the HOA fee. The HOA fee is low-about $70 a month. See this beautiful home before it's gone!

    Zillow last checked:

    Listing updated:

    Listed by:

    LuAnn Smith 678-675-7575,

    Coldwell Banker Bullard Realty

    Bought with:

    Tyler Christiansen, 405176

    Southern Classic Realtors

    Source: GAMLS,MLS#: 10601936MLS Logo

    Facts & features

    Interior

    Bedrooms & bathrooms
    • Bedrooms: 3
    • Bathrooms: 3
    • Full bathrooms: 2
    • 1/2 bathrooms: 1
    Dining room
    • Features: Dining Rm/Living Rm Combo
    Kitchen
    • Features: Breakfast Bar, Pantry, Solid Surface Counters
    Heating
    • Central, Heat Pump, Zoned
    Cooling
    • Ceiling Fan(s), Central Air, Heat Pump, Zoned
    Appliances
    • Included: Dishwasher, Disposal, Dryer, Electric Water Heater, Microwave, Oven/Range (Combo), Refrigerator, Stainless Steel Appliance(s), Washer
    • Laundry: Laundry Closet, Upper Level
    Features
    • Tray Ceiling(s), Tile Bath, Walk-In Closet(s)
    • Flooring: Laminate, Vinyl
    • Windows: Double Pane Windows, Window Treatments
    • Basement: None
    • Attic: Pull Down Stairs
    • Number of fireplaces: 1
    • Fireplace features: Living Room, Factory Built
    • Common walls with other units/homes: No One Below,End Unit,No One Above,1 Common Wall
    Interior area
    • Total structure area: 1,500
    • Total interior livable area: 1,500 sqft
    • Finished area above ground: 1,500
    • Finished area below ground: 0

    Property

    Parking
    • Total spaces: 1
    • Parking features: Attached, Garage Door Opener, Garage, Kitchen Level, Off Street
    • Has attached garage: Yes
    Features
    • Levels: Two
    • Stories: 2
    • Patio & porch: Patio
    • Fencing: Fenced,Back Yard,Privacy,Wood
    Lot
    • Size: 3,484 sqft
    • Features: Level
    Details
    • Parcel number: N57 182
    • Special conditions: Covenants/Restrictions

    Construction

    Type & style
    • Home type: Townhouse
    • Architectural style: Traditional
    • Property subtype: Townhouse
    • Attached to another structure: Yes
    Materials
    • Concrete, Brick
    • Foundation: Slab
    • Roof: Composition
    Condition
    • Resale
    • New construction: No
    • Year built: 2019

    Utilities & green energy

    • Sewer: Public Sewer
    • Water: Public
    • Utilities for property: Underground Utilities, Cable Available, Sewer Connected, Electricity Available, High Speed Internet, Phone Available, Sewer Available, Water Available

    Community & neighborhood

    Community
    • Community features: Sidewalks, Street Lights
    Location
    • Region: Newnan
    • Subdivision: Chastain Park

    HOA & financial

    HOA
    • Has HOA: Yes
    • HOA fee: $840 annually
    • Services included: Maintenance Structure, Management Fee, Other

    Other

    Other facts
    • Listing agreement: Exclusive Right To Sell
    • Listing terms: Cash,Conventional

    Price history

    DateEventPrice
    10/22/2025Sold$275,000$183/sqft
    Source: GAMLS #10601936 Report a problem
    9/30/2025Pending sale$275,000$183/sqft
    Source: GAMLS #10601936 Report a problem
    9/11/2025Listed for sale$275,000-1.8%$183/sqft
    Source: GAMLS #10601936 Report a problem
    6/2/2023Sold$280,000-1.9%$187/sqft
    Source: Public Record Report a problem
    4/18/2023Pending sale$285,500$190/sqft
    Source: GAMLS #20115602 Report a problem
    4/12/2023Listed for sale$285,500+59.1%$190/sqft
    Source: GAMLS #20115602 Report a problem
    1/12/2021Listing removed--
    Source: GAMLS Report a problem
    1/4/2021Listed for rent$1,575$1/sqft
    Source: GAMLS #8907337 Report a problem
    12/31/2019Sold$179,490$120/sqft
    Source: FMLS GA #6618355 Report a problem
    10/23/2019Pending sale$179,490$120/sqft
    Source: D.R. Horton Realty of Georgia #8660683 Report a problem
    9/16/2019Listed for sale$179,490$120/sqft
    Source: D.R. Horton Realty of Georgia #6618355 Report a problem

    Public tax history

    YearProperty taxesTax assessment
    2025$2,335 +3.1%$97,202 -2%
    2024$2,266 -6.7%$99,148 -0.6%
    2023$2,428 +7.7%$99,784 +18.9%
    2022$2,255 +13.3%$83,905 +15.9%
    2021$1,990 +15.5%$72,402 +15.5%
    2020$1,722 +612.4%$62,668 +683.4%
    2019$242 +0.4%$8,000
    2018$241 +255.3%$8,000 +255.6%
    2017$68 +0.1%$2,250
    2016$68 -0.1%$2,250 +60.7%
    2015$68 +56.8%$1,400
    2014$43 $1,400
    2013-- --
    2012-- --
    2011-- --
    2010-- --
    2009-- --
    2008-- --
    2007-- --
    2006-- --
    2005-- --
    2004-- --

    Find assessor info on the county website

    Neighborhood: 30263

    Nearby schools

    GreatSchools rating
    Schools provided by the listing agent
    • Elementary: Newnan Crossing
    • Middle: Arnall
    • High: East Coweta

    Source: GAMLS. This data may not be complete. We recommend contacting the local school district to confirm school assignments for this home.

    Get a cash offer in 3 minutes
    Find out how much your home could sell for in as little as 3 minutes with a no-obligation cash offer.
    Estimated market value
    $274,900
    Get a cash offer in 3 minutes
    Find out how much your home could sell for in as little as 3 minutes with a no-obligation cash offer.
    Estimated market value
    $274,900