Skip main navigation
Under contract
  • $399,900

    81 Chelsea Way, Bridgewater Twp., NJ 08807

    2beds
    --sqft
    : 
    $3,063/mo
    Get pre-qualified
    Townhouse
    Built in 1977
    -- sqft lot
    $-- Zestimate®
    $--/sqft
    $485/mo HOA

    What's special

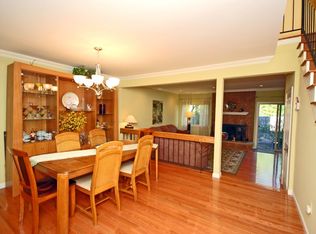
    Spacious 3-Level Townhouse with Finished BasementWell-maintained 3-level townhouse featuring central air conditioning and hardwood floors in the living and dining rooms. The updated kitchen offers wood cabinetry, KitchenAid stainless steel appliances, and includes all appliances, including the kitchen refrigerator, basement refrigerator, washer, and dryer.The main level features an open-concept living and dining area with a fireplace and sliding glass doors leading to a private patio perfect for relaxing or entertaining.The second floor offers a spacious primary bedroom with shared access to the full main bathroom.The finished basement provides a large recreation room, a full bathroom, a laundry room, and a separate utility/storage room with ample storage space.Additional features include two assigned parking spaces and a functional layout offering generous living space and abundant storage throughout.
    32 days
    |
    896
    |
    53
    |

    Likely to sell faster than

    Zillow last checked:

    Listing updated:

    Listed by:

    Tina Rebimbas Torres 908-688-2828,

    Re/Max Lifetime Realtors

    Source: GSMLS,MLS#: 4040357MLS Logo

      Facts & features

      Interior

      Bedrooms & bathrooms
      • Bedrooms: 2
      • Bathrooms: 3
      • Full bathrooms: 2
      • 1/2 bathrooms: 1
      Primary bedroom
      • Description: Full Bath
      Bedroom 1
      • Level: Second
      • Area: 323
      • Dimensions: 19 x 17
      Bedroom 2
      • Level: Second
      • Area: 154
      • Dimensions: 14 x 11
      Primary bathroom
      • Features: Tub Shower
      Dining room
      • Features: Formal Dining Room
      • Level: First
      • Area: 204
      • Dimensions: 17 x 12
      Kitchen
      • Features: Eat-in Kitchen
      • Level: First
      • Area: 130
      • Dimensions: 10 x 13
      Living room
      • Level: First
      • Area: 238
      • Dimensions: 17 x 14
      Basement
      • Features: Bath Main, Laundry Room, Rec Room, Utility Room
      Heating
      • 1 Unit, Forced Air, Natural Gas
      Cooling
      • 1 Unit, Central Air
      Appliances
      • Included: Carbon Monoxide Detector, Dishwasher, Dryer, Range/Oven-Gas, Refrigerator, Washer, Gas Water Heater
      • Laundry: In Basement
      Features
      • Flooring: Tile, Vinyl-Linoleum, Wood
      • Basement: Yes,Partially Finished,Full
      • Number of fireplaces: 1
      • Fireplace features: Living Room
      • Common walls with other units/homes: 2+ Common Walls

      Property

      Parking
      • Total spaces: 2
      • Parking features: Assigned
      • Uncovered spaces: 2
      Features
      • Levels: Multi Floor Unit
      • Patio & porch: Patio
      • Has private pool: Yes
      • Pool features: Outdoor Pool, Association
      • Fencing: Wood
      Lot
      • Features: Level
      Details
      • Parcel number: 2706002220001000810000

      Construction

      Type & style
      • Home type: Townhouse
      • Property subtype: Townhouse
      • Attached to another structure: Yes
      Materials
      • Wood Siding
      • Roof: Asphalt Shingle
      Condition
      • Year built: 1977
      • Major remodel year: 2017

      Utilities & green energy

      • Gas: Gas-Natural
      • Sewer: Public Sewer
      • Water: Public
      • Utilities for property: Natural Gas Connected, Garbage Included

      Community & HOA

      Community
      • Features: Playground, Tennis Court(s)
      • Security: Carbon Monoxide Detector
      • Subdivision: Chelsea Village
      HOA
      • Has HOA: Yes
      • Services included: Maintenance-Common Area, Maintenance Structure, Snow Removal, Trash
      • HOA fee: $485 monthly
      Location
      • Region: Bridgewater

      Financial & listing details

      • Tax assessed value: $383,400
      • Annual tax amount: $6,728
      • Date on market: 7/18/2026
      • Ownership type: Fee Simple

        Estimated market value

        Not available

        Estimated sales range

        Not available

        Not available

        Price history

        DateEventPrice
        7/25/2026Pending sale$399,900
        Source: GSMLS #4040357 Report a problem
        7/18/2026Listed for sale$399,900+214.9%
        Source: GSMLS #4040357 Report a problem
        5/2/1990Sold$127,000
        Source: Agent Provided Report a problem

        Public tax history

        YearProperty taxesTax assessment
        2025$6,649 +1.7%$345,600 +1.7%
        2024$6,538 +6.4%$339,800 +11%
        2023$6,143 +10.8%$306,100 +9%
        2022$5,545 $280,800 +8%
        2021-- $260,100 +5%
        2020$5,248 +1.7%$247,800 +1.5%
        2019$5,161 -3.3%$244,200 +1.5%
        2018$5,339 +6%$240,700 -3.3%
        2017$5,038 +1.3%$248,800 +4.5%
        2016$4,972 +5.7%$238,200 +1.2%
        2015$4,704 +2.7%$235,300 +7.3%
        2014$4,582 -5%$219,300 +0.6%
        2013$4,825 +2.3%$218,100 -8.8%
        2012$4,715 +1.9%$239,100
        2011$4,626 -1.7%$239,100 -2.4%
        2010$4,705 -4.2%$244,900 -5.6%
        2009$4,911 $259,500 -7.2%
        2008-- $279,500 -10%
        2007-- $310,400 +6.9%
        2006-- $290,500 +8.9%
        2005-- $266,700 +67.1%
        2004$3,107 $159,600
        2003-- $159,600
        2002-- $159,600
        2001-- $159,600
        Find assessor info on the county website

        Monthly payment

        Est. payment

        Payment breakdown

        Explore the cost of this home by adjusting the details. Changes won't be saved.
        All calculations are estimates and provided by Zillow, Inc. for informational purposes only. Actual amounts may vary.
        HOA fees may include property taxes on listings classified as Co-Ops. Contact the listing agent and/or owner for fee details.
        See how much you could borrow to make a competitive offer.

        Climate risks

        Neighborhood: 08807

        Getting around

        30 / 100
        Car-Dependent
        31 / 100
        Somewhat Bikeable

        Nearby schools

        GreatSchools rating

        A local agent can set up tours, give advice and negotiate with sellers.

        A local lender can help you make sure your offer is ready when you are.

        Browse local experts

        Similar homes