Skip main navigation
Sold for $425,000
  • $425,000

    81 Cherry St, North Adams, MA 01247

    5beds
    3,188sqft
    Single Family Residence
    Built in 1880
    8,712 Square Feet Lot
    $424,600 Zestimate®
    $133/sqft
    $3,567 Estimated rent

    Home value

    $424,600

    $403,000 - $446,000

    $3,567/mo

    Zestimate® history
    Loading
    Loading...

    Owner options

    List your home for rent

    $3,567/mo

    Rent Zestimate®

    Find your next renter with Zillow Rental Manager. Plus, with online applications, you can quickly screen prospective tenants – for free.

    Learn more

    $3,567/mo

    Rent Zestimate®

    Refinance and save

    $2,968/mo

    Est. payment

    Refinancing to a lower rate could help reduce your monthly payments and save thousands over the life of the loan.

    See today's rates

    $2,968/mo

    Est. payment

    Explore your selling options

    Work with a Zillow partner agent

    Leverage their expertise and Zillow's premium Showcase listings to get your home seen by more buyers.

    Get started

    List with your own agent

    Get your home in front of millions of buyers by listing it on Zillow.

    Learn how to do it

    Sell it yourself

    Take full control of how buyers see your home on Zillow by listing For Sale by Owner (FSBO).

    List your home

    What's special

    Architectural detailTwo-car garageQuaint backyardUpdated kitchenStately presenceRich hardwood floorsTwo-and-a-half baths
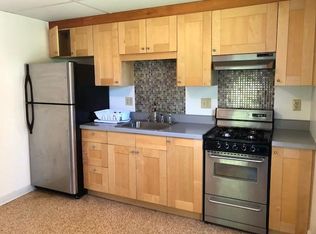
    Victorian Elegance at Its Finest. This magnificent 3,188-square-foot residence, built in 1880, is a showcase of extraordinary craftsmanship, architectural detail, and timeless beauty. From the moment you arrive, the inviting front porch and stately presence set the tone for what awaits inside. Rich hardwood floors, pocket doors, French doors, custom built-ins, leaded glass windows, and a stunning center hall staircase create an atmosphere of refined elegance. Expansive rooms offer exceptional space for entertaining and everyday living, while the updated kitchen blends modern convenience with classic style. Featuring five bedrooms, two-and-a-half baths, a fireplace, quaint backyard and a two-car garage. This remarkable home is just moments from downtown, MASS Moca and MCLA.

    Zillow last checked:

    Listing updated:

    Listed by:

    Christine Girard 413-441-5450,

    Lamacchia Realty, Inc. - North Adams

    Bought with:

    Erin M. Scott, 9633210

    BURNHAM GOLD REAL ESTATE, LLC

    Source: BCMLS,MLS#: 250403MLS Logo

    Facts & features

    Interior

    Bedrooms & bathrooms
    • Bedrooms: 5
    • Bathrooms: 3
    • Full bathrooms: 2
    • 1/2 bathrooms: 1
    Primary bedroom
    • Level: Second
    • Area: 224 Square Feet
    • Dimensions: 16.00x14.00
    Bedroom 1
    • Level: Second
    • Area: 168 Square Feet
    • Dimensions: 14.00x12.00
    Bedroom 2
    • Level: Second
    • Area: 110 Square Feet
    • Dimensions: 10.00x11.00
    Bedroom 3
    • Level: Second
    • Area: 168 Square Feet
    • Dimensions: 14.00x12.00
    Bedroom 4
    • Level: Second
    • Area: 99 Square Feet
    • Dimensions: 11.00x9.00
    Primary bathroom
    • Description: shower
    • Level: Second
    • Area: 28 Square Feet
    • Dimensions: 7.00x4.00
    Half bathroom
    • Level: First
    • Area: 20 Square Feet
    • Dimensions: 4.00x5.00
    Full bathroom
    • Level: Second
    • Area: 50 Square Feet
    • Dimensions: 10.00x5.00
    Dining room
    • Description: to butler pantry
    • Level: First
    • Area: 232 Square Feet
    • Dimensions: 16.00x14.50
    Kitchen
    • Level: First
    • Area: 225 Square Feet
    • Dimensions: 15.00x15.00
    Living room
    • Description: fireplace
    • Level: First
    • Area: 288 Square Feet
    • Dimensions: 18.00x16.00
    Office
    • Description: built in bookcases
    • Level: First
    • Area: 168 Square Feet
    • Dimensions: 12.00x14.00
    Other
    • Description: butlers party between kitchen
    • Level: First
    • Area: 48 Square Feet
    • Dimensions: 8.00x6.00
    Utility room
    • Description: washer dryer
    • Level: First
    • Area: 35 Square Feet
    • Dimensions: 7.00x5.00
    Heating
    • Oil, Forced Air, Fireplace(s)
    Appliances
    • Included: Dryer, Range, Refrigerator, Washer
    Features
    • Flooring: Ceramic Tile, Wood
    • Basement: Unfinished,Full,Concrete,Bulk head
    • Has fireplace: Yes
    Interior area
    • Total structure area: 3,188
    • Total interior livable area: 3,188 sqft

    Property

    Parking
    • Total spaces: 4
    • Parking features: Off Street
    • Garage spaces: 2
    • Details: Off Street
    Features
    • Patio & porch: Porch
    Lot
    • Size: 8,712 Square Feet
    • Dimensions: 64.5 x 136
    Details
    • Parcel number: M153 L35
    • Zoning description: Residential

    Construction

    Type & style
    • Home type: SingleFamily
    • Architectural style: Victorian
    • Property subtype: Single Family Residence
    Materials
    • Roof: Asphalt Shingles,Slate
    Condition
    • Year built: 1880

    Utilities & green energy

    • Electric: 100 Amp Service
    • Sewer: Public Sewer
    • Water: Public
    • Utilities for property: Cable Available

    Community & HOA

    Location
    • Region: North Adams

    Financial & listing details

    • Price per square foot: $133/sqft
    • Tax assessed value: $305,200
    • Annual tax amount: $5,799
    • Date on market: 8/14/2026

    Price history

    DateEventPrice
    10/2/2026Sold$425,000-0.9%$133/sqft
    Source: BCMLS #250403 Report a problem
    8/13/2026Pending sale$429,000$135/sqft
    Source: BCMLS #250403 Report a problem
    8/1/2026Listed for sale$429,000+176.8%$135/sqft
    Source: BCMLS #250403 Report a problem
    5/19/2017Sold$155,000-32.3%$49/sqft
    Source: BCMLS #217784 Report a problem
    2/27/2017Pending sale$229,000$72/sqft
    Source: GREYLOCK REALTY #217784 Report a problem
    1/6/2017Listed for sale$229,000-2.5%$72/sqft
    Source: GREYLOCK REALTY #217784 Report a problem
    12/17/2013Listing removed$234,900$74/sqft
    Source: ALTON & WESTALL REAL ESTATE AGENCY, LLC #203663 Report a problem
    8/17/2013Price change$234,900-6%$74/sqft
    Source: ALTON & WESTALL REAL ESTATE AGENCY, LLC #203663 Report a problem
    4/3/2013Listed for sale$250,000+76.1%$78/sqft
    Source: Visual Tour #201587 Report a problem
    6/16/1988Sold$142,000$45/sqft
    Source: Public Record Report a problem

    Public tax history

    YearProperty taxesTax assessment
    2025$5,100 -8.1%$305,200 -5.7%
    2024$5,547 +2.1%$323,600 +5.2%
    2023$5,435 +12.2%$307,600 +17.7%
    2022$4,844 +7.5%$261,400 +7.9%
    2021$4,507 +4.3%$242,200 +4.4%
    2020$4,322 +5.4%$232,100 +8.2%
    2019$4,099 +4.9%$214,500 +0.9%
    2018$3,908 +5.1%$212,600 +1%
    2017$3,720 +3.5%$210,500 +1.9%
    2016$3,593 +3.7%$206,600 -0.5%
    2015$3,465 +4.8%$207,600
    2014$3,305 +4.1%$207,600
    2013$3,176 +5.5%$207,600 +2.2%
    2012$3,011 +5.8%$203,200
    2011$2,845 +9.1%$203,200 -3.1%
    2010$2,607 -2.6%$209,600 -8.3%
    2009$2,677 +3.4%$228,600
    2008$2,588 +16.7%$228,600 +14.8%
    2007$2,217 +1%$199,200 +5%
    2006$2,196 +0.8%$189,800 +6.4%
    2005$2,179 +10.7%$178,300 +20.3%
    2004$1,968 +13.4%$148,200 +25.4%
    2003$1,736 +2.5%$118,200
    2002$1,694 +1.5%$118,200 +10.8%
    2000$1,669 $106,700
    Find assessor info on the county website

    Neighborhood: 01247

    Nearby schools

    GreatSchools rating
    Schools provided by the listing agent
    • Elementary: Brayton
    • High: Drury

    Source: BCMLS. This data may not be complete. We recommend contacting the local school district to confirm school assignments for this home.

    Get pre-qualified for a loan
    At Zillow Home Loans, we can pre-qualify you in as little as 5 minutes with no impact to your credit score.

    An equal housing lender. NMLS #10287.