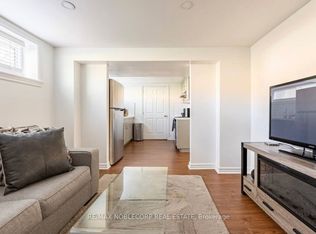
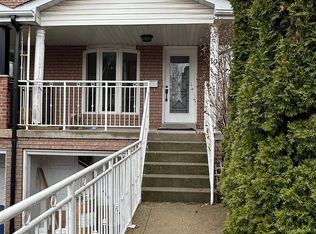
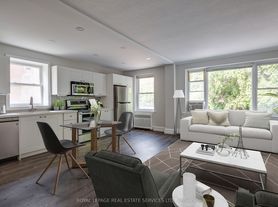
Stunning Lower-Level Apartment in a Prestigious Chestnut Hills/Humber Valley Custom Luxury Home. Nestled on a serene, tree-lined street, this exquisite 4-year-old residence boasts elegant, high-end finishes throughout. Enter through your private access, leading from a beautifully landscaped backyard oasis. The apartment features soaring 8.5 ft ceilings, premium hardwood floors, and ambient pot lighting. The stylish living room includes a bespoke wall unit with a gas fireplace and a smart TV setup. The contemporary kitchen is equipped with a central island, Caesar stone countertops, and a suite of stainless steel appliances. The spacious primary bedroom offers direct access to a modern 3-piece bathroom.
House for rent
C$1,850/moFees may apply
81 Chestnut Hills Pkwy, Toronto, ON M9A 3R1
1beds
Price may not include required fees and charges. Learn more|
Singlefamily
Available now
Ensuite laundry
1 Parking space parking
What's special
Serene tree-lined streetBeautifully landscaped backyard oasisPremium hardwood floorsAmbient pot lightingSmart tv setupContemporary kitchenCentral island
- 28 days |
- -- |
- -- |
Zillow last checked:
Listing updated:
Travel times

Let’s turn your rent into credit progress
Build credit history with every on-time payment and get credit for the payment you’re already making.
Facts & features
Interior
Bedrooms & bathrooms
- Bedrooms: 1
- Bathrooms: 1
- Full bathrooms: 1
Appliances
- Laundry: Ensuite
Property
Parking
- Total spaces: 1
- Details: Contact manager
Features
- Stories: 2
- Pool features: Contact manager
Construction
Type & style
- Home type: SingleFamily
- Property subtype: SingleFamily
Community & HOA
Location
- Region: Toronto
Financial & listing details
- Lease term: Contact For Details
Nearby apartments for rent


Price history
Price history is unavailable.
Neighborhood: Edenbridge
Nearby schools
GreatSchools rating
No schools nearby
We couldn't find any schools near this home.