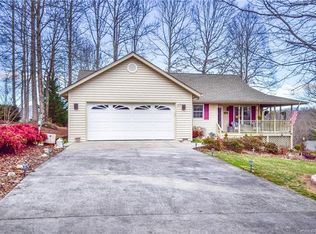
Gorgeous breathtaking views in Hendersonville! This house is situated in the desirable subdivision of Chestnut Ridge and is ready for you to make it your home. The rock fireplace in the living is perfect for chilly winter nights and the porch (partially screened in and covered) offers stunning views year round. Three bedrooms and two full baths on the main level. Downstairs is a dream to tinker and work and play with your cars! Spacious garage has enough room for four cars and the workshop area is a separate space. Come home to 81 Chestnut Lane!
Closed
Zillow last checked:
Listing updated:
Bought with:
Pam Fuhrer
Sandra Purcell & Associates
Source: Canopy MLS as distributed by MLS GRID,MLS#: 4071536
Price history
| Date | Event | Price |
|---|---|---|
| 9/29/2026 | Listing removed | $475,000$337/sqft |
Source:  Canopy MLS as distributed by MLS GRID #4401616 Report a problem Canopy MLS as distributed by MLS GRID #4401616 Report a problem | ||
| 7/8/2026 | Listed for sale | $475,000+12.4%$337/sqft |
Source: Canopy MLS as distributed by MLS GRID #4401616 Report a problem | ||
| 1/5/2024 | Sold | $422,500-0.6%$300/sqft |
Source: Canopy MLS as distributed by MLS GRID #4071536 Report a problem | ||
| 11/30/2023 | Listed for sale | $425,000+60.4%$302/sqft |
Source: Canopy MLS as distributed by MLS GRID #4071536 Report a problem | ||
| 3/29/2006 | Sold | $265,000$188/sqft |
Source: Public Record Report a problem | ||
Nearby homes
- $460,1003 bd2 ba1.8k sqft20 Red Cedar Dr, Hendersonville, NC 28792Off Market
- $441,6002 bd2 ba1.9k sqft42 Red Cedar Dr, Hendersonville, NC 28792Off Market
- $419,8002 bd3 ba1.5k sqft18 Buckeye Dr, Hendersonville, NC 28792Off Market
- $545,200-- bd2 ba2.2k sqft108 Chestnut Ln, Hendersonville, NC 28792Off Market
Get a cash offer in 3 minutes
Find out how much your home could sell for in as little as 3 minutes with a no-obligation cash offer.
Estimated market value
$461,600
