Skip main navigation
Active
$249,900

81 Chestnut St, Springville, NY 14141

4beds
1,440sqft
Loading
Farm, Single Family Residence
Built in 1939
0.45 Acres Lot
$249,700 Zestimate®
$174/sqft
$-- HOA

What's special

Detached garage with electricFour comfortable bedroomsNew stainless steel appliancesSpacious front porchConvenient half bathSubway tile backsplash
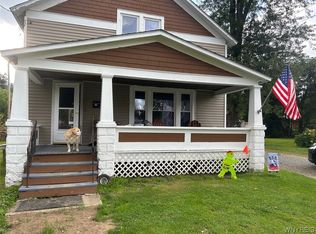
Let's move you in... to this beautifully updated 4-bedroom home in the village of Springville. Just minutes from local shops and everyday amenities. A spacious front porch welcomes you before you even step inside, leading to a spacious entry way with storage and a convenient half bath. A versatile second entrance on the side offers a mudroom for everyday coming and going. Luxury vinyl plank flooring runs throughout, adding a clean, cohesive look to the bright, open living and dining areas, which flow easily into an updated kitchen featuring white cabinetry, subway tile backsplash, new stainless steel appliances, and a breakfast bar for casual dining. The sliding glass doors bring in natural light and open to the backyard. Upstairs, four comfortable bedrooms and a beautifully updated full bath round out the living space. Enjoy a detached garage with electric and nearly half an acre of outdoor space to relax, garden, or entertain. Updates include: Furnace (2024), Hot water tank (2023/24), Roofs (2023/24), Double wide concrete driveway (2025), Gutters (2025), Garage electrical (2025) Garage Door (2025). Showings begin at the first open house on 8/12 5PM - 7PM. Negotiations begin 8/18 at 3PM. Other open houses are 8/15 11AM - 1PM & 8/16 11AM - 1PM.
1 day
|
367
|
34
|

Zillow last checked:

Listing updated:

Listed by:

Keller Williams Realty WNY 716-832-3300,

Daniel C Pratt 716-341-5835

Source: NYSAMLSs,MLS#: B1705104MLS LogoOriginating MLS: Buffalo

    Facts & features

    Interior

    Bedrooms & bathrooms
    • Bedrooms: 4
    • Bathrooms: 2
    • Full bathrooms: 1
    • 1/2 bathrooms: 1
    • Main level bathrooms: 1
    Bedroom 1
    • Level: Second
    • Dimensions: 11.05 x 11.03
    Bedroom 2
    • Level: Second
    • Dimensions: 11.01 x 11.03
    Bedroom 3
    • Level: Second
    • Dimensions: 12.06 x 7.03
    Bedroom 4
    • Level: Second
    • Dimensions: 10.01 x 11.02
    Basement
    • Level: Basement
    • Dimensions: 22.11 x 29.01
    Dining room
    • Level: First
    • Dimensions: 10.08 x 14.10
    Foyer
    • Level: First
    • Dimensions: 7.04 x 8.02
    Kitchen
    • Level: First
    • Dimensions: 12.02 x 14.10
    Living room
    • Level: First
    • Dimensions: 16.05 x 14.02
    Heating
    • Gas, Forced Air
    Cooling
    • Window Unit(s)
    Appliances
    • Included: Dryer, Dishwasher, Gas Oven, Gas Range, Gas Water Heater, Microwave, Refrigerator, Washer
    • Laundry: In Basement
    Features
    • Breakfast Bar, Entrance Foyer, Separate/Formal Living Room, Sliding Glass Door(s)
    • Flooring: Luxury Vinyl
    • Doors: Sliding Doors
    • Basement: Full
    • Has fireplace: No
    Interior area
    • Total structure area: 1,440
    • Total interior livable area: 1,440 sqft

    Property

    Parking
    • Total spaces: 1
    • Parking features: Detached, Electricity, Garage, Garage Door Opener
    • Garage spaces: 1
    Features
    • Levels: Two
    • Stories: 2
    • Patio & porch: Open, Porch
    • Exterior features: Concrete Driveway
    Lot
    • Size: 0.45 Acres
    • Dimensions: 78 x 250
    • Features: Irregular Lot, Residential Lot
    Details
    • Parcel number: 1438013351900006020000
    • Special conditions: Standard

    Construction

    Type & style
    • Home type: SingleFamily
    • Architectural style: Farmhouse
    • Property subtype: Farm, Single Family Residence
    Materials
    • Vinyl Siding
    • Foundation: Stone
    • Roof: Metal
    Condition
    • Resale
    • Year built: 1939

    Utilities & green energy

    • Sewer: Connected
    • Water: Connected, Public
    • Utilities for property: Electricity Connected, Sewer Connected, Water Connected
    Green energy
    • Energy efficient items: Appliances, HVAC, Lighting, Windows

    Community & HOA

    Community
    • Subdivision: Holland Land Company's Su
    Location
    • Region: Springville

    Financial & listing details

    • Price per square foot: $174/sqft
    • Tax assessed value: $61,000
    • Annual tax amount: $5,123
    • Date on market: 8/10/2026
    • Listing terms: Cash,Conventional,FHA,VA Loan

      Estimated market value

      $249,700

      $237,000 - $262,000

      $2,255/mo

      Price history

      DateEventPrice
      8/10/2026Listed for sale$249,900+4.2%$174/sqft
      Source: NYSAMLSs #B1705104 Report a problem
      10/7/2024Sold$239,900-4%$167/sqft
      Source: NYSAMLSs #B1557583 Report a problem
      8/17/2024Pending sale$249,900$174/sqft
      Source: NYSAMLSs #B1557583 Report a problem
      8/9/2024Listed for sale$249,900+177.7%$174/sqft
      Source: NYSAMLSs #B1557583 Report a problem
      12/22/2023Sold$90,000+0.1%$63/sqft
      Source: NYSAMLSs #B1509372 Report a problem
      11/15/2023Price change$89,900-10%$62/sqft
      Source: NYSAMLSs #B1509372 Report a problem
      11/10/2023Listed for sale$99,900+66.5%$69/sqft
      Source: NYSAMLSs #B1509372 Report a problem
      10/20/2023Sold$60,000$42/sqft
      Source: Public Record Report a problem

      Public tax history

      YearProperty taxesTax assessment
      2025-- $61,000 +19.4%
      2024-- $51,100
      2023-- $51,100
      2022-- $51,100
      2021-- $51,100
      2020-- $51,100
      2019-- $51,100
      2018-- $51,100
      2017$1,692 +196.5%$51,100
      2016$571 $51,100
      2015-- $51,100
      2014-- $51,100
      2013-- $51,100
      2012-- $51,100
      2011-- $51,100
      2010-- $51,100
      2009-- $51,100
      2008-- $51,100
      2007-- $51,100
      2006-- $51,100
      2005-- $51,100
      2004-- $51,100
      2003-- $51,100
      2002-- $51,100
      2001-- $51,100
      2000-- $51,100
      Find assessor info on the county website

      Monthly payment

      Estimated monthly payment$1,822
      All calculations are estimates and provided by Zillow, Inc. for informational purposes only. Actual amounts may vary.
      HOA fees may include property taxes on listings classified as Co-Ops. Contact the listing agent and/or owner for fee details.
      See how much you could borrow to make a competitive offer.

      Climate risks

      Neighborhood: 14141

      Getting around

      44 / 100
      Car-Dependent
      34 / 100
      Somewhat Bikeable

      Nearby schools

      GreatSchools rating
      Schools provided by the listing agent
      • District: Springville-Griffith Institute

      Source: NYSAMLSs. This data may not be complete. We recommend contacting the local school district to confirm school assignments for this home.

      A local agent can set up tours, give advice and negotiate with sellers.

      Browse local experts

      Similar homes