Set on 7+ acres and bordering more than 3,500+ acres of protected U.S. Forestry land, this remarkable property offers a rare opportunity to enjoy true privacy, peace, and lasting natural beauty. This is the kind of home where you leave the noise of the world behind and embrace the quiet comfort of country living--while still being less than 30 minutes from dining, shopping, hospitals, and endless recreational opportunities. Yes, fast internet is available! The listed sq. ft. includes the barn apartment.
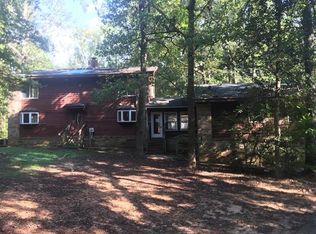
Custom built by the esteemed John T. Miller, this one-owner brick home was designed and constructed to stand the test of time. Quality craftsmanship is evident throughout, featuring solid construction, hardwood flooring, solid wood cabinetry, soaring cathedral ceilings, and a stunning floor-to-ceiling brick fireplace that serves as the architectural centerpiece of the home.
Every bedroom, including the loft, enjoys private porch access, creating inviting spaces to relax and take in the surrounding landscape. The owner's suite features its own private screened porch, while the loft opens onto a veranda overlooking the beautiful property and peaceful countryside.
Additional improvements include a large barn-style double garage with expansive lean-tos on both sides and an apartment above--ideal for guests, extended family, or even a weekend rental for hunters, hikers, or mountain biking enthusiasts.
If preserving a rural lifestyle is important to you, this property offers an exceptional chance to do just that. With neighboring landowners who value the same country way of life and the added protection of surrounding forestry land, the setting is both private and enduring.
Enjoy the freedom of no HOA, no city taxes, and no water or sewer bills. With its superior construction and insulation, utility costs remain impressively low, and the home could easily support off-grid living if desired.
Whether you envision a small farm, a recreational retreat, or simply a forever home in the country, this special property is ready to serve generations to come. 81 Chota Dr. Clarks Hill, SC - Edgefield County
Sold for $500,000
Zillow last checked:
Listing updated:
Bought with:
Susan Waskavitz, 107762
Palmer & Co.
Source: Aiken MLS,MLS#: 223515
Price history
| Date | Event | Price |
|---|---|---|
| 8/11/2026 | Sold | $500,000-9.1%$195/sqft |
Source:  Aiken MLS #223515 Report a problem Aiken MLS #223515 Report a problem | ||
| 7/29/2026 | Pending sale | $550,000$215/sqft |
Source: Aiken MLS #223515 Report a problem | ||
| 6/17/2026 | Contingent | $550,000$215/sqft |
Source: Aiken MLS #223515 Report a problem | ||
| 5/28/2026 | Price change | $550,000-11.1%$215/sqft |
Source: Aiken MLS #223515 Report a problem | ||
| 5/19/2026 | Listed for sale | $619,000$242/sqft |
Source: Aiken MLS #223515 Report a problem | ||
Nearby homes


Get pre-qualified for a loan
At Zillow Home Loans, we can pre-qualify you in as little as 5 minutes with no impact to your credit score.An equal housing lender. NMLS #10287.
