Wake up above the city and end your day with spectacular sunset views stretching across Waterloo Region from this bright, west-facing 18th-floor suite at Wellington Place, one of downtown Kitchener's original high-rise communities, built in 1974/75 and standing the test of time as a landmark on the city's skyline. Lovingly maintained and previously owner-occupied, not used as a rental, this 2-bedroom, 1-bathroom condo is move-in ready and offers a rare combination of comfort, convenience, and long-term value, making it an excellent fit for first-time buyers, downsizers, or investors seeking a well-located turnkey unit. Inside, you'll find a functional, light-filled layout, generous principal rooms, and the everyday convenience of in-suite laundry, with the washer and dryer included along with all kitchen appliances. Step outside and you're moments from Kitchener's best restaurants, cafés, and shops, Victoria Park, the LRT, Google's Canadian HQ, and the full energy of the downtown core. Residents also enjoy access to an indoor pool, a party and games room, one owned underground parking space, and condo fees that include all utilities, a true standout in today's market. Book your private showing today and see why life is better from the 18th floor.
Sold for $325,000
C$325,000
81 Church St #1807, Kitchener, ON N2G 4M1
2beds
983sqft
Condo/Apt Unit, Residential, Condominium
Built in 1975
-- sqft lot
$-- Zestimate®
C$331/sqft
C$1,796 Estimated rent
Home value
Not available
Estimated sales range
Not available
Not available
Owner options
List your home for rent
C$1,796/mo
Rent Zestimate®
Find your next renter with Zillow Rental Manager. Plus, with online applications, you can quickly screen prospective tenants – for free.
C$1,796/mo
Rent Zestimate®
Refinance and save
C$2,339/mo
Est. payment
Refinancing to a lower rate could help reduce your monthly payments and save thousands over the life of the loan.
C$2,339/mo
Est. payment
Explore your selling options
Work with a Zillow partner agent
Leverage their expertise and Zillow's premium Showcase listings to get your home seen by more buyers.
Get startedList with your own agent
Get your home in front of millions of buyers by listing it on Zillow.
Learn how to do itSell it yourself
Take full control of how buyers see your home on Zillow by listing For Sale by Owner (FSBO).
List your homeWhat's special
Lovingly maintainedMove-in readyFunctional light-filled layoutGenerous principal roomsParty and games room
Zillow last checked:
Listing updated:
Listed by:
Christopher Gehl, Salesperson,
RE/MAX SOLID GOLD REALTY (II) LTD.,
David Tidd, Salesperson,
RE/MAX SOLID GOLD REALTY (II) LTD.
Source: ITSO,MLS®#: 40841245Originating MLS®#: Cornerstone Association of REALTORS®
Facts & features
Interior
Bedrooms & bathrooms
- Bedrooms: 2
- Bathrooms: 1
- Full bathrooms: 1
- Main level bathrooms: 1
- Main level bedrooms: 2
Bedroom
- Level: Main
Other
- Level: Main
Bathroom
- Features: 4-Piece
- Level: Main
Dining room
- Level: Main
Family room
- Level: Main
Storage
- Level: Main
Heating
- Forced Air
Cooling
- Central Air
Appliances
- Laundry: In-Suite
Features
- Auto Garage Door Remote(s), Separate Heating Controls
- Has fireplace: No
Interior area
- Total structure area: 983
- Total interior livable area: 983 sqft
- Finished area above ground: 983
Property
Parking
- Total spaces: 1
- Parking features: Guest
- Garage spaces: 1
- Details: Assigned Space: 17
Features
- Stories: 1
- Patio & porch: Open
- Frontage type: West
Lot
- Features: Urban, City Lot, Park, Place of Worship, Public Transit, Schools, Shopping Nearby, Trails
Details
- Parcel number: 230170135
- Zoning: R2
Construction
Type & style
- Home type: Condo
- Property subtype: Condo/Apt Unit, Residential, Condominium
- Attached to another structure: Yes
Materials
- Stucco
- Foundation: Concrete Perimeter
- Roof: Asphalt
Condition
- 51-99 Years
- New construction: No
- Year built: 1975
Utilities & green energy
- Sewer: Sewer (Municipal)
- Water: Municipal
Community & HOA
HOA
- Has HOA: Yes
- Amenities included: Barbecue, Elevator(s), Fitness Center, Game Room, Library, Party Room, Pool, Sauna, Parking, Workshop Area
- Services included: Insurance, Building Maintenance, Heat, Hydro, Trash, Utilities
- HOA fee: C$965 monthly
Location
- Region: Kitchener
Financial & listing details
- Price per square foot: C$331/sqft
- Annual tax amount: C$2,157
- Date on market: 6/26/2026
- Inclusions: Negotiable
- Exclusions: Wall Unit In Living Room
Price history
| Date | Event | Price |
|---|---|---|
| 8/7/2026 | Sold | C$325,000C$331/sqft |
Source: ITSO #40841245 Report a problem | ||
Public tax history
Tax history is unavailable.
Neighborhood: Cedar Hill
Nearby homes
- C$---- bd-- ba-- sqft81 Church St #1504, Kitchener, ON N2G4M1Off Market
- C$318,6002 bd1 ba985 sqft81 Church St #1407, Kitchener, ON N2G4M1For Sale

- C$385,0003 bd2 ba1k sqft81 Church St #1408, Kitchener, ON N2G4M1Sold
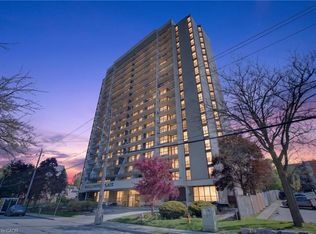
- C$--2 bd1 ba1.1k sqft81 Church St #1601, Kitchener, ON N2G4M1Off Market
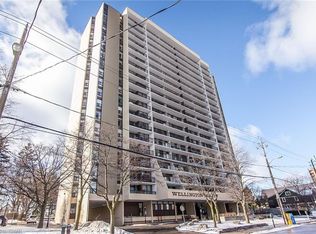
- C$--2 bd1 ba1k sqft81 Church St #603, Kitchener, ON N2G4M1Off Market
- C$299,9002 bd1 ba950 sqft81 Church St #202, Kitchener, ON N2G4M1For Sale
- C$---- bd-- ba-- sqft81 Church St #606, Kitchener, ON N2G4M1Off Market
- C$--3 bd1 ba1k sqft66 Church St, Kitchener, ON N2G2S2Off Market
Nearby schools
GreatSchools rating
No schools nearby
We couldn't find any schools near this home.
- Ontario
- Waterloo Regional Municipality
- Kitchener
- N2G 4M1
- Cedar Hill
- 81 Church St Unit 1807
