Skip main navigation
Contingent
  • $269,900

    81 Church St, Manteno, IL 60950

    3beds
    1,750sqft
    : 
    Loading
    Get pre-qualified
    Single Family Residence
    Built in 1915
    8,008 Square Feet Lot
    $271,000 Zestimate®
    $154/sqft
    $-- HOA

    What's special

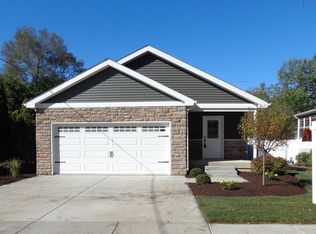
    Modern appliancesLarge fully fenced-in yardHandy storage shedSpacious eat-in kitchenPrivate backyardSunlit foyerBrand-new front porch
    Price, Privacy, and Potential at 81 Church St! Looking for the perfect blend of "move-in ready" and "make it your own"? This adorable 3-bedroom, 3-full bath home in Manteno sits on a peaceful dead-end street with direct access to the middle school-offering the quiet lifestyle you crave with the convenience you need. Space for Every Mood! Step into a sunlit foyer that leads you into a home designed for flexibility. Whether you're hosting a dinner party or working from home, this layout has you covered: The Heart of the Home: A spacious eat-in kitchen featuring warm wood flooring, perfect for morning coffee and casual meals. The Extra Den: Need a home office, a cozy library, or a second TV room? This separate space is ready for your vision. The Sunroom & Basement: Two massive "blank canvas" areas! The unfinished sunroom and full basement are just waiting for your finishing touches to add instant equity and square footage. The "Split-Wing" Primary Sanctuary! Tired of sharing a hallway with the noise? The Master Suite is thoughtfully separated from the other two bedrooms, providing a true private retreat complete with its own full bath.Outdoor Living! The large, fully fenced-in yard is a safe haven for pets and play, complete with a handy storage shed for all your gardening tools. Enjoy your morning on the brand-new front porch or host a BBQ in the private backyard. Big-Ticket Updates Already Done! Rest easy knowing the heavy lifting is finished:Brand New Front Porch (2026) New Roof (2025) Fresh Carpet in Living Room (2026) Modern Appliances (2021) Furnace & HWH (2016) | AC (2010)
    --
    on Zillow
    |
    59
    views
    |
    2
    saves
    |

    Zillow last checked:

    Listed by:

    Mary Kilbride (815)263-8753,

    New Neighbors Real Estate

    Source: MRED as distributed by MLS GRID,MLS#: 12618685MLS Logo

      Facts & features

      Interior

      Bedrooms & bathrooms
      • Bedrooms: 3
      • Bathrooms: 3
      • Full bathrooms: 3
      Rooms
      • Room types: Foyer, Sun Room
      Primary bedroom
      • Features: Bathroom (Full)
      • Level: Main
      • Area: 135 Square Feet
      • Dimensions: 15X9
      Bedroom 2
      • Level: Main
      • Area: 143 Square Feet
      • Dimensions: 13X11
      Bedroom 3
      • Level: Main
      • Area: 120 Square Feet
      • Dimensions: 12X10
      Family room
      • Level: Main
      • Area: 110 Square Feet
      • Dimensions: 11X10
      Foyer
      • Level: Main
      • Area: 56 Square Feet
      • Dimensions: 8X7
      Kitchen
      • Level: Main
      • Area: 253 Square Feet
      • Dimensions: 23X11
      Living room
      • Level: Main
      • Area: 231 Square Feet
      • Dimensions: 21X11
      Sun room
      • Level: Main
      • Area: 168 Square Feet
      • Dimensions: 14X12
      Heating
      • Natural Gas
      Cooling
      • Central Air
      Features
      • Basement: Unfinished,Full
      Interior area
      • Total structure area: 0
      • Total interior livable area: 1,750 sqft

      Property

      Parking
      • Total spaces: 3
      • Parking features: Yes, Owned
      Accessibility
      • Accessibility features: No Disability Access
      Features
      • Stories: 1
      Lot
      • Size: 8,008 Square Feet
      • Dimensions: 52 x 154
      Details
      • Additional structures: Shed(s)
      • Parcel number: 03021641002300
      • Zoning: SINGL
      • Special conditions: None

      Construction

      Type & style
      • Home type: SingleFamily
      • Property subtype: Single Family Residence
      Materials
      • Vinyl Siding
      Condition
      • New construction: No
      • Year built: 1915

      Utilities & green energy

      • Sewer: Public Sewer
      • Water: Public

      Community & HOA

      HOA
      • Services included: None
      Location
      • Region: Manteno

      Financial & listing details

      • Price per square foot: $154/sqft
      • Tax assessed value: $170,103
      • Annual tax amount: $4,655
      • Ownership: Fee Simple

        Estimated market value

        $271,000

        $257,000 - $285,000

        $2,243/mo

        Price history

        DateEventPrice
        11/30/2021Sold$189,500+1.1%$108/sqft
        Source: MRED as distributed by MLS GRID #11183345 Report a problem
        10/20/2021Contingent$187,500$107/sqft
        Source: MRED as distributed by MLS GRID #11183345 Report a problem
        10/13/2021Listed for sale$187,500-1.3%$107/sqft
        Source: MRED as distributed by MLS GRID #11183345 Report a problem
        10/5/2021Contingent$189,900$109/sqft
        Source: MRED as distributed by MLS GRID #11183345 Report a problem
        8/9/2021Listed for sale$189,900+31%$109/sqft
        Source: MRED as distributed by MLS GRID #11183345 Report a problem
        2/8/2019Sold$145,000-3.3%$83/sqft
        Source: MRED as distributed by MLS GRID #10126992 Report a problem
        12/12/2018Pending sale$149,900$86/sqft
        Source: LaMore Realty #10126992 Report a problem
        11/17/2018Listed for sale$149,900$86/sqft
        Source: LaMore Realty #10126992 Report a problem
        11/11/2018Pending sale$149,900$86/sqft
        Source: LaMore Realty #10126992 Report a problem
        11/1/2018Price change$149,900-3%$86/sqft
        Source: LaMore Realty #10126992 Report a problem
        8/27/2018Price change$154,500-3.4%$88/sqft
        Source: Arrow Enterprises INC #10063654 Report a problem
        7/12/2018Listed for sale$159,900$91/sqft
        Source: Arrow Enterprises INC #10015242 Report a problem

        Public tax history

        YearProperty taxesTax assessment
        2024$4,655 +3.5%$56,701 +9%
        2023$4,499 +7.9%$52,024 +12.4%
        2022$4,172 +2.2%$46,269 +3.2%
        2021$4,082 +2%$44,843 +4.4%
        2020$4,001 -0.1%$42,955 +0.5%
        2019$4,004 +7.1%$42,724 +2.4%
        2018$3,738 $41,714 +1.2%
        2017$3,738 +2.3%$41,223 -1.4%
        2016$3,654 +2%$41,822 +0.3%
        2015$3,584 $41,691 +0.6%
        2014$3,584 $41,437 -2.4%
        2013-- $42,448 -2.5%
        2012-- $43,557 -2.1%
        2011-- $44,491 -13.3%
        2009$3,472 +2.8%$51,306 +1.4%
        2008$3,379 $50,604 +31.2%
        2002-- $38,560 +1.1%
        2001-- $38,125 +1%
        2000-- $37,747

        Find assessor info on the county website

        Monthly payment

        Est. payment

        Payment breakdown

        Explore the cost of this home by adjusting the details. Changes won't be saved.
        All calculations are estimates and provided by Zillow, Inc. for informational purposes only. Actual amounts may vary.
        HOA fees may include property taxes on listings classified as Co-Ops. Contact the listing agent and/or owner for fee details.
        Mortgage interest rates are dependent on a number of factors, including credit score, down payment, and repayment length. Interest rate data provided by Zillow Group Marketplace, Inc. as of 1/1/1970 from various mortgage lenders with which we have lead or other similar arrangements; the Estimated Payment is an average of those rates.
        See how much you could borrow to make a competitive offer.

        Climate risks

        Neighborhood: 60950

        Getting around

        73 / 100
        Very Walkable
        49 / 100
        Somewhat Bikeable

        Nearby schools

        GreatSchools rating
        Schools provided by the listing agent
        • Elementary: Manteno Elementary School
        • Middle: Manteno Middle School
        • High: Manteno High School
        • District: 5

        Source: MRED as distributed by MLS GRID. This data may not be complete. We recommend contacting the local school district to confirm school assignments for this home.

        A local agent can set up tours, give advice and negotiate with sellers.

        A local lender can help you make sure your offer is ready when you are.

        Browse local experts

        Similar homes

        Skip to the end of the carouselSkip to the beginning of the carousel